

Vanessa Calero
| Team Samuel & Jessika
Executive VP
|
Real Estate Broker | PMML Partner
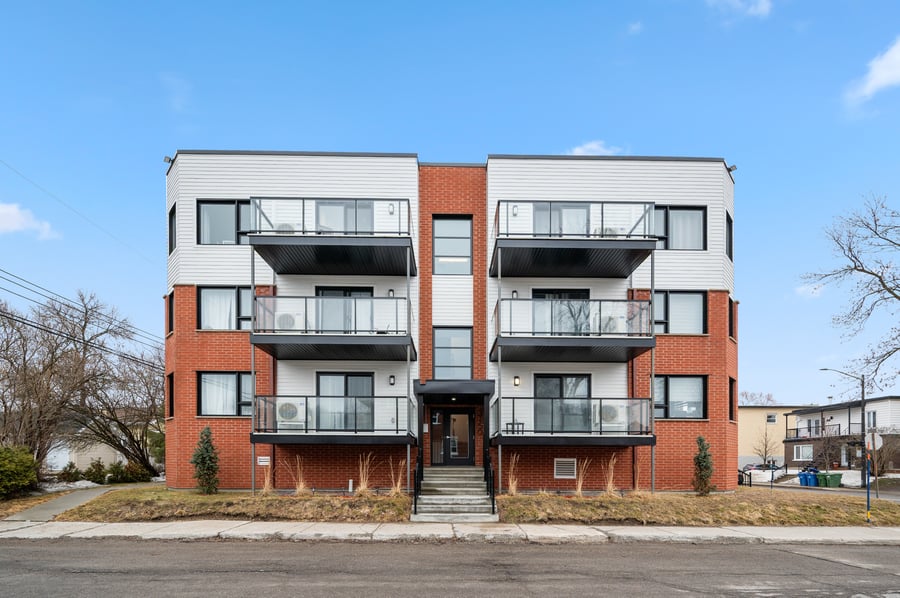
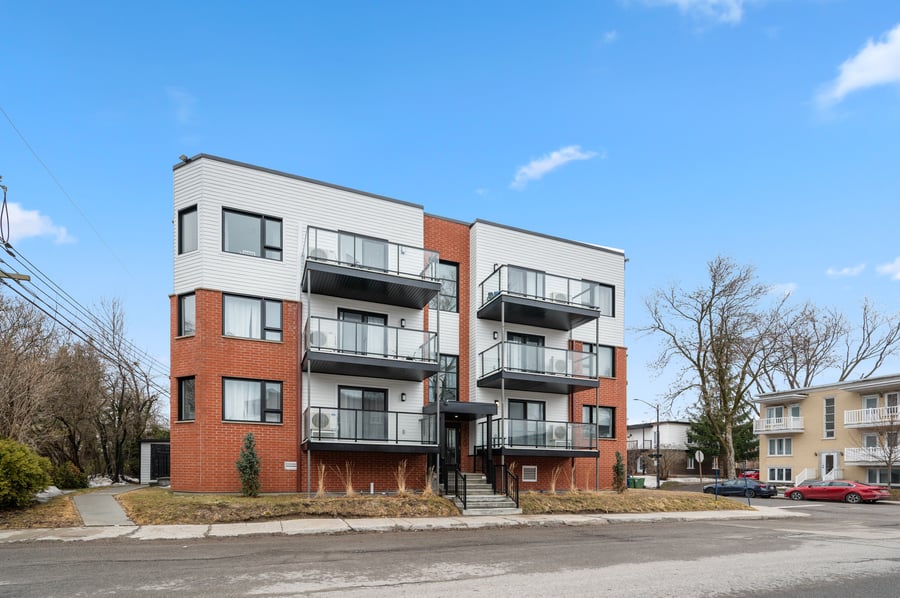
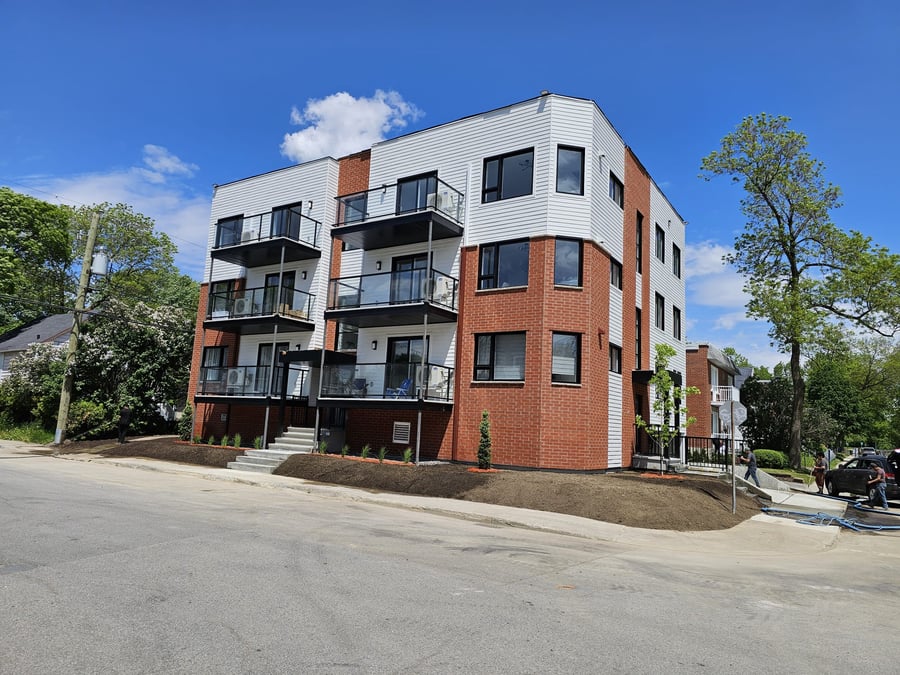
Discover this magnificent, high-end 6-unit apartment building with underground parking, located in Vieux-Limoilou, one of Quebec City’s most vibrant neighborhoods. Newly built in 2024, the units range from 790 to 1,350 sq. ft. and feature contemporary finishes, two full bathrooms each, a private balcony, and a storage locker. There is 1 × 6½, 4 × 5½, and 1 × 3½. This building represents a rare opportunity for a savvy investor to acquire a brand-new, turnkey property.
High-end finishes — quartz countertops, modern cabinets, luxury vinyl flooring, large-format ceramic tiles
Two full bathrooms per unit — including one adjacent to the master bedroom
Each unit includes a storage locker
Unit 102 features an additional 130 sq. ft. of space (rented)
3rd Avenue : Grocery stores, bakeries, pharmacies, restaurants, hardware stores
Pointe-aux-Lièvres Park and the Saint-Charles River — Immediate access to green spaces and the bike path
Public transit — Metrobus 801 and several other RTC routes
School and daycare centers — Family-friendly neighborhood with excellent amenities
Road access : Just minutes from the Laurentian and Félix-Leclerc highways
| Cadastral number | 4 784 438 |
| Total Municipal Assessment | 1 890 000 $ |
| Municipal Land Assessment | 201 000 $ |
| Municipal Building Assessment | 1 689 000 $ |
| Number of Storeys | 3 |
| Type of Building | Detached |
| Type of Construction | Brick and wood | Concrete foundation |
| Year of Construction | 2024 |
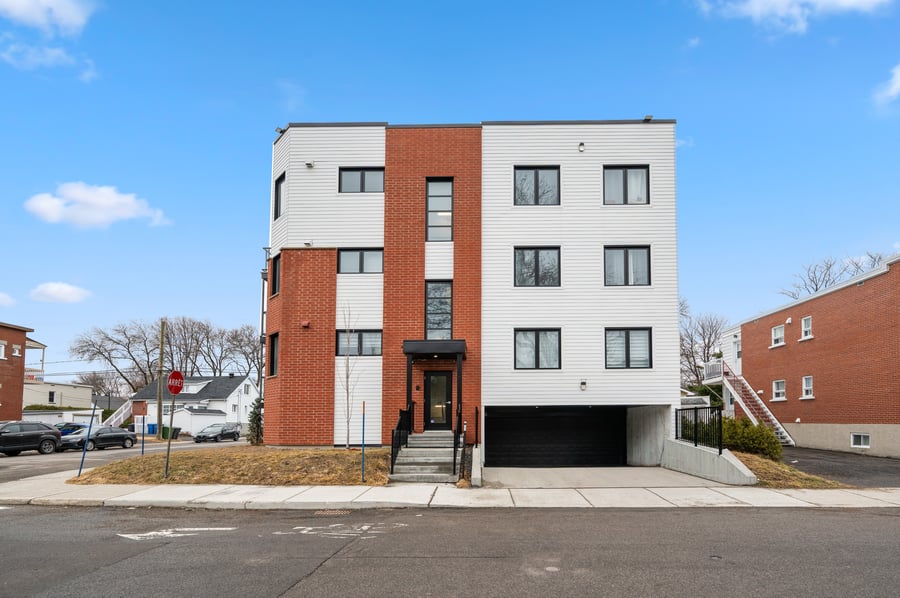
| Underground garage : 5 spaces (with indoor access for each tenant) Storage for the owner : Large outdoor shed | |
| Fire System | Interconnected smoke detectors | Fire extinguishers in common areas |
| Type of Parking | Underground garage |
| Number of Parking Spaces | 5 garage parking spaces |
| Land Surface Area | 5,000 square feet |
| Laundry Room | N/A |
| Number of Rooms | N/A |
| Number of Units | 1 x 6.5 | 4 x 5.5 | 1 x 3.5 |
| Washer/Dryer Inlet | Yes |
| Appliance Responsibility | No | except for 1 dishwasher included in the 3.5 |
| Heating Responsibility | Tenants |
| Hot Water Responsibility | Tenants |
| APH Select Program — Unit 101 Participates in the Affordability Program | |
| Fenced | N/A |
| Internet and Telecom | Wi-Fi included | except for unit 101 |
| Plumbing | CUP / ABS |
| Condition of Roof | New | Flat roof - Elastomeric membrane |
| Condition of Doors | New construction |
| Condition of Balconies | Private balconies with tempered glass railings in every unit |
| Concierge Agreement | Yes |
| Intercom and Doorbell | Intercom |
| Heating System | Electric baseboards |
| Hot Water System | Independent tanks |
| Condition of Windows | Black PVC, double-pane windows, generous windows on two sides |
| Condition of Kitchens | New construction |
| Electrical Panels | Circuit breakers |
| Exterior Siding | Red brick and white fiber cement panels |
| Condition of Bathrooms | New construction |
| Environmental Report | Phases 1 and 2 available | Pre-construction |
| Floor Covering | N/A |
| yearly | % / GR | RPU (m) | |
|---|---|---|---|
| Residential | $140,364 | 98.7 % | $1,950 |
| Affordable res. | |||
| Commercial | |||
| Lockers | $1,800 | 1.3 % | $25 |
| Parking | |||
| Laundry | |||
| Total revenues | $142,164 | $1,975 | |
| Vac. / Bad debt | $4,265 | 3 % | $59 |
| EGR | $137,899 | $1,915 | |
| Calc. | yearly | % OF EGR | CPU (y) | |
|---|---|---|---|---|
| Administration | Normalised | $6,205 | 4.5 % | $1,034 |
| Municipal Taxes | Current | $18,033 | 13.1 % | $3,006 |
| School Taxes | Current | $1,398 | 1 % | $233 |
| Insurance | Current | $3,960 | 2.9 % | $660 |
| Electricity | Estimated | $2,950 | 2.1 % | $492 |
| Heating | ||||
| Snow Removal | Current | $575 | 0.4 % | $96 |
| Elevator | ||||
| Lawn | ||||
| Structural reserve | ||||
| Janitor | Normalised | $1,500 | 1.1 % | $250 |
| Maintenance | Normalised | $4,200 | 3 % | $700 |
| Appliances | ||||
| WiFi | Current | $331 | 0.2 % | $55 |
| Heat pump | ||||
| CHMC: Other Costs | Normalised | $1,379 | 1 % | $230 |
| Bell | Current | $1,448 | 1.1 % | $241 |
| Total expenses | $41,979 | 30.4 % | $6,997 | |
| Net Revenue | $95,920 | $15,987 |
| schl | ||
|---|---|---|
| Maximum loan amount | $1,684,927 | $1,512,000 |
| Financing CAP | 4.84 % | |
| Debt coverage ratio | 1.1 | |
| Interest Rate | 4.25 % | 4.36 % |
| Amortization | 40 Years | 50 Years |
| Term | 5 Years | 5 Years |
| schl | ||
|---|---|---|
| Net Revenue | $95,920 | $95,920 |
| Annual Mortgage Cost | $92,783 | $93,798 |
| Net cash after mortgage | $3,136 | $2,122 |
| RETURN ON INVESTMENT | ||
| Down Payment | $660,073 | $833,000 |
| Cash on cash return | 0.5 % | 0.3 % |
| Return on liquidity + capitalization | 3.1 % | 1.8 % |
| Total yearly return with appreciation of 2 % | 10.25 % | 7.47 % |
To see the detailed rent rolls of this building, you need to be connected.