

Vanessa Calero
| Team Samuel & Jessika
Executive VP
|
Real Estate Broker | PMML Partner
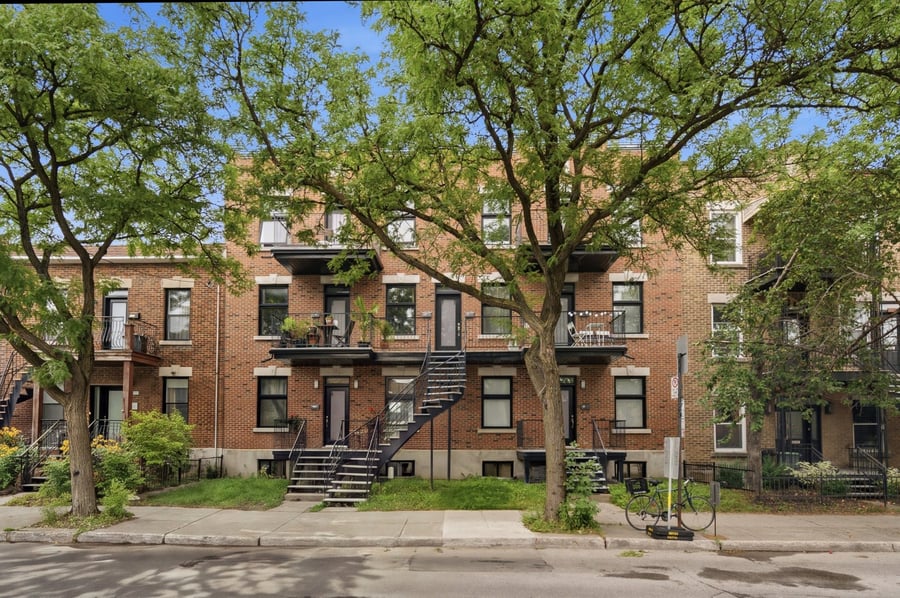
Well-established 6-unit building in the sought-after Rosemont neighbourhood, offering very spacious apartments thanks to its generous dimensions of 50 × 45 feet. Three units have been completely renovated, including plumbing and electricity, ensuring worry-free management and stable income. Expenses are the responsibility of the tenants. The building has 4 parking spaces accessible via the back alley — a rare asset in this sector of Montreal.
The property is well served by public transit, with elementary schools, parks, and local shops within walking distance, and the friendly atmosphere of Promenade Masson nearby.
Very large units in very good condition
Very well-maintained building
Approximate living space 1,100 pc per unit
Repair of the brickwork, front windows, front balconies, front stairs, and foundation
Complete renovation of units 3219, 3221, and 3223 (including plumbing and electricity)
Installation of wall-mounted air conditioners in two units (3221 and 3223)
Asphalt redone in the back parking lot
The sale is made without legal warranty of quality, at the buyer's risk and peril.
| Cadastral number | 1 587 484 |
| Total Municipal Assessment | 1 978 700 $ |
| Municipal Land Assessment | 752 600 $ |
| Municipal Building Assessment | 1 226 100 $ |
| Number of Storeys | 3 |
| Type of Building | Attached on more than one side |
| Type of Construction | Brick and wood |
| Year of Construction | 1928 |
| Fire System | Smoke detector |
| Type of Parking | Exterior at the rear of the building |
| Number of Parking Spaces | 4 spots |
| Land Surface Area | 4 500 pi² |
| Laundry Room | No |
| Number of Units | 2 x very large 4 ½ - 4 x 5 ½ |
| Washer/Dryer Inlet | Yes |
| Appliance Responsibility | Tenants |
| Heating Responsibility | Tenants |
| Hot Water Responsibility | Tenants |
| The 4½-bedroom units feature two private bedrooms, including one double, an open-concept living room and dining area that leads onto the kitchen, and a large private terrace in the back. | |
| Plumbing | CUP / ABS |
| Condition of Roof | In gravel 2011 good condition |
| Condition of Doors | Front doors replaced in 2017 - Excellent condition |
| Condition of Balconies | Front balconies replaced - Excellent condition |
| Concierge Agreement | No |
| Intercom and Doorbell | Doorbell |
| Heating System | Electrical baseboard |
| Hot Water System | Water heaters of varying ages, ranging from 2011 to 2025 |
| Condition of Windows | Front window replaced in 2017 - Excellent condition |
| Condition of Kitchens | 3 fully renovated apartments in excellent condition |
| Electrical Panels | Circuit breakers |
| Exterior Siding | Brick |
| Condition of Bathrooms | 3 fully renovated apartments in excellent condition |
| Environmental Report | No |
| Floor Covering | Hardwood floor |
| yearly | % / GR | RPU (m) | |
|---|---|---|---|
| Residential | $107,928 | 100 % | $1,499 |
| Affordable res. | |||
| Commercial | |||
| Lockers | |||
| Parking | |||
| Laundry | |||
| Total revenues | $107,928 | $1,499 | |
| Vac. / Bad debt | $3,238 | 3 % | $45 |
| EGR | $104,690 | $1,454 | |
| Calc. | yearly | % OF EGR | CPU (y) | |
|---|---|---|---|---|
| Administration | Normalised | $4,711 | 4.5 % | $785 |
| Municipal Taxes | Current | $11,908 | 11.4 % | $1,985 |
| School Taxes | Current | $1,407 | 1.3 % | $235 |
| Insurance | Current | $3,885 | 3.7 % | $648 |
| Electricity | ||||
| Heating | ||||
| Snow Removal | ||||
| Elevator | ||||
| Lawn | ||||
| Structural reserve | ||||
| Janitor | Normalised | $1,500 | 1.4 % | $250 |
| Maintenance | Normalised | $4,200 | 4 % | $700 |
| Appliances | ||||
| WiFi | ||||
| Heat pump | ||||
| CHMC: Other Costs | Normalised | $1,047 | 1 % | $174 |
| Total expenses | $28,658 | 27.4 % | $4,776 | |
| Net Revenue | $76,032 | $12,672 |
| Maximum loan amount | $929,776 | $1,384,978 | $1,449,180 |
| Financing CAP | 6.13 % | 4.67 % | 4.98 % |
| Debt coverage ratio | 1.25 | 1.1 | 1.1 |
| Interest Rate | 4.35 % | 4.0 % | 4.0 % |
| Amortization | 25 Years | 40 Years | 45 Years |
| Term | 5 Years | 5 Years | 5 Years |
| Net Revenue | $76,032 | $76,032 | $76,032 |
| Annual Mortgage Cost | $60,826 | $73,381 | $73,117 |
| Net cash after mortgage | $15,206 | $2,651 | $2,915 |
| RETURN ON INVESTMENT | |||
| Down Payment | $949,224 | $494,022 | $429,820 |
| Cash on cash return | 1.6 % | 0.5 % | 0.7 % |
| Return on liquidity + capitalization | 3.8 % | 3.6 % | 3.6 % |
| Total yearly return with appreciation of 2 % | 7.79 % | 11.25 % | 12.34 % |
To see the detailed rent rolls of this building, you need to be connected.