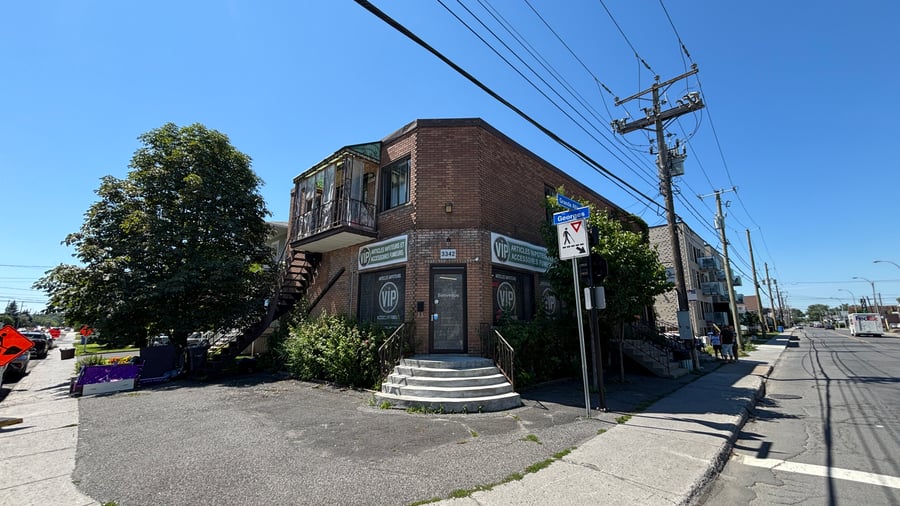
Mixed-use building constructed in 1949, featuring two 4½ residential units and three commercial spaces. This two-storey detached brick-and-wood building is situated on a 4,273 sq. ft. corner lot at the intersection of Georges Street. Each residential unit includes washer and dryer hookups, while heating and hot water are paid by the tenants.
Five-unit mixed-use building (2 residential units and 3 commercial spaces).
Prime corner location on Grande-Allée with excellent visibility.
Diversified residential and commercial rental income.
Six outdoor parking spaces.
Numerous capital improvements completed since 2022.
Repair of three foundation cracks (2022).
Installation of a backwater valve (2022).
Installation of two wall-mounted heat pumps.
Replacement of four hot water tanks (2024).
Replacement of four electric baseboard heaters (commercial units).
Electrical upgrades completed (2025).
Roof replaced with an elastomeric membrane (2022).
Two 4½ residential units and three commercial spaces. Each residential unit includes washer and dryer hookups. Conveniently located near schools, public transit, shopping, parks, and major highways.
The sale is made without any legal warranty of quality, at the buyer's own risk.
| Cadastral number | 2 796 839 |
| Total Municipal Assessment | 506 500 $ |
| Municipal Land Assessment | 159 000 $ |
| Municipal Building Assessment | 347 500 $ |
| Number of Storeys | 2 |
| Type of Building | Detached |
| Type of Construction | Brick and wood |
| Year of Construction | 1949 |
| Corner-lot property offering excellent commercial visibility. | |
| Fire System | Smoke detectors |
| Type of Parking | Exterior |
| Number of Parking Spaces | 4 |
| Land Surface Area | 4 273 sq. ft. |
| Laundry Room | N/A |
| Number of Rooms | 8 |
| Number of Units | 2 x 4.5 + 3 commercial |
| Washer/Dryer Inlet | Yes, in each unit |
| Appliance Responsibility | Tenants |
| Heating Responsibility | Tenants |
| Hot Water Responsibility | Tenants |
| Mixed-use building featuring two residential units and three commercial spaces. Heating and hot water are paid by the tenants. Each residential unit includes washer and dryer hookups. Numerous documented capital improvements were completed between 2022 and 2025. | |
| Fenced | No |
| Internet and Telecom | Yes |
| Plumbing | ABS / PEX |
| Condition of Roof | Elastomeric membrane roof, replaced in 2022. |
| Condition of Doors | Several doors have been replaced. Overall, they are in good condition. |
| Condition of Balconies | Concrete foundation in functional condition. |
| Concierge Agreement | N/A |
| Intercom and Doorbell | Yes |
| Heating System | Electric baseboards |
| Hot Water System | Independant tanks |
| Condition of Windows | Windows replaced between 2000 and 2019. Overall, they are in good condition. |
| Condition of Kitchens | Good condition |
| Electrical Panels | Circuit breakers |
| Exterior Siding | Brick |
| Condition of Bathrooms | Good condition |
| Environmental Report | Update to be done |
| Floor Covering | Ceramic tile and laminate flooring. |
| yearly | % / GR | RPU (m) | |
|---|---|---|---|
| Residential | $28,860 | 35.7 % | $481 |
| Affordable res. | |||
| Commercial | $52,080 | 64.3 % | $868 |
| Lockers | |||
| Parking | |||
| Laundry | |||
| Comm | |||
| Total revenues | $80,940 | $1,349 | |
| Vac. / Bad debt | $2,428 | 3 % | $40 |
| EGR | $78,512 | $1,309 | |
| Calc. | yearly | % OF EGR | CPU (y) | |
|---|---|---|---|---|
| Administration | Normalised | $3,533 | 4.5 % | $707 |
| Municipal Taxes | Current | $9,900 | 12.6 % | $1,980 |
| School Taxes | Current | $334 | 0.4 % | $67 |
| Insurance | Current | $6,066 | 7.7 % | $1,213 |
| Electricity | ||||
| Heating | ||||
| Snow Removal | Current | $850 | 1.1 % | $170 |
| Elevator | ||||
| Lawn | ||||
| Structural reserve | ||||
| Janitor | Normalised | $1,250 | 1.6 % | $250 |
| Maintenance | Normalised | $3,500 | 4.5 % | $700 |
| Appliances | ||||
| WiFi | ||||
| Heat pump | ||||
| CHMC: Other Costs | Normalised | $785 | 1 % | $157 |
| Total expenses | $26,218 | 33.4 % | $5,244 | |
| Net Revenue | $52,294 | $10,459 |
| Maximum loan amount | $624,393 |
| Financing CAP | 6.28 % |
| Debt coverage ratio | 1.2 |
| Interest Rate | 5.0 % |
| Amortization | 25 Years |
| Term | 5 Years |
| Net Revenue | $52,294 |
| Annual Mortgage Cost | $43,578 |
| Net cash after mortgage | $8,716 |
| RETURN ON INVESTMENT | |
| Down Payment | $360,607 |
| Cash on cash return | 2.4 % |
| Return on liquidity + capitalization | 6.0 % |
| Total yearly return with appreciation of 2 % | 11.48 % |
To see the detailed rent rolls of this building, you need to be connected.