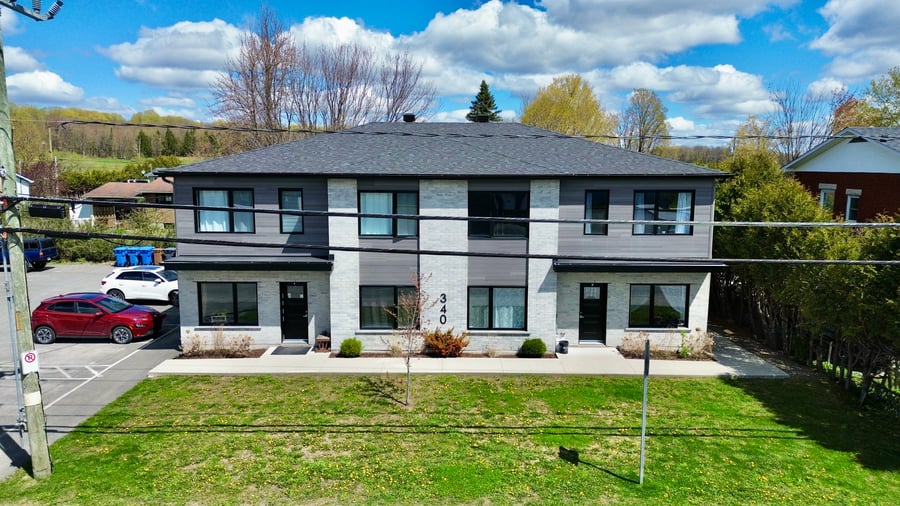
Superb quadruplex built in 2022, ideally located near all amenities and recreational activities. The property is 100% LEASED and features 4 x 2-bedroom units, each with its own private entrance. Strategically located near Highway 10, approximately 45 minutes from both Montreal and Sherbrooke. An opportunity not to be missed!
Each unit includes outdoor storage space, an air exchanger, a wall-mounted heat pump, and a central vacuum system.
Energy costs are the responsibility of the tenants.
Possibility to assume the existing mortgage loan: approximate outstanding balance of $715,353, fixed interest rate of 4.63%, monthly payments of $3,853.64, maturity date of August 31, 2027, and 27 years remaining on the amortization.
Construction 2022
Located 350 m from Wilfrid-Léger High School and 1.1 km from l’Orée-des-Cantons Elementary School.
| Cadastral number | 6 421 245 |
| Total Municipal Assessment | 940 800 $ |
| Municipal Land Assessment | 102 400 $ |
| Municipal Building Assessment | 838 400 $ |
| Number of Storeys | 2 |
| Type of Building | Detached |
| Type of Construction | Brick and wood |
| Year of Construction | 2022 |
| Fire System | Smoke alarms |
| Type of Parking | Asphalt driveway |
| Number of Parking Spaces | 9 spaces |
| Land Surface Area | 8 534 sq. ft. |
| Laundry Room | No |
| Number of Rooms | 16 |
| Number of Units | 4 x 4.5 |
| Washer/Dryer Inlet | Yes |
| Appliance Responsibility | Tenants |
| Heating Responsibility | Tenants |
| Hot Water Responsibility | Tenant |
| Concrete slab on the ground. | |
| Internet and Telecom | No |
| Plumbing | Copper, ABS |
| Condition of Roof | 2022 |
| Condition of Doors | 2022 |
| Condition of Balconies | 2022 |
| Concierge Agreement | N/A |
| Intercom and Doorbell | Independent entrances |
| Heating System | Electric baseboard heaters and heat pumps |
| Hot Water System | Independent tanks |
| Condition of Windows | 2022 |
| Condition of Kitchens | 2022 |
| Electrical Panels | Circuit breakers |
| Exterior Siding | Aluminum, Brick, Vinyl |
| Condition of Bathrooms | 2022 |
| Environmental Report | N/A |
| Floor Covering | Ceramic, Vinyl |
| Unit | Sq. Ft. | Rooms | Bedrooms | Bathroom | Monthly Rent | Lease Expiration | Washer and Dryer Entry |
|---|---|---|---|---|---|---|---|
| 1 | 4 | 2 | 1 | 1 360 $ | August 2027 | Oui | |
| 2 | 4 | 2 | 1 | 1 395 $ | June 2027 | Oui | |
| 3 | 4 | 2 | 1 | 1 360 $ | June 2027 | Oui | |
| 4 | 4 | 2 | 1 | 1 395 $ | June 2027 | Oui |
| Unit | 1 |
|---|---|
| Sq. Ft. | |
| Rooms | 4 |
| Bedrooms | 2 |
| Bathroom | 1 |
| Monthly Rent | 1 360 $ |
| Lease Expiration | August 2027 |
| Washer and Dryer Entry | Oui |
| Current Amount | Adjusted Amount | % Adjustment | |
|---|---|---|---|
| Total Revenue | / month | ||
| Annual Total Revenue | / year |
| Current Amount | Adjusted Amount | % Adjustment | |
|---|---|---|---|
| Total Expenses | / month | / month | 0 % |
| Annual Total Expenses | / year | / year | |
| Net Revenue | / month | / year | 0 % |
$
$
$
| Net Revenue | $ |
|---|---|
| Annual Mortgage Payment | $ |
| Cashflow After Loan | $ |