


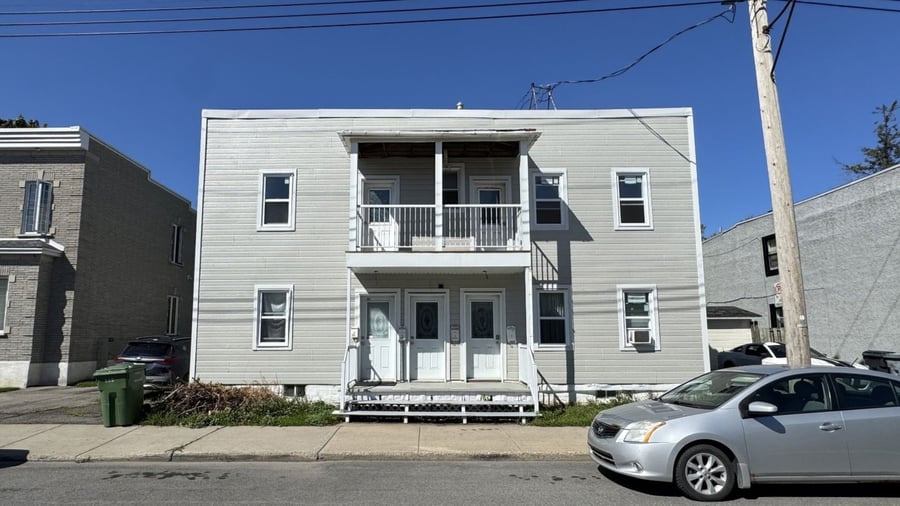
Detached two-storey quadruplex consisting of 2 x 3 ½ units, 1 x 4½ unit and 1 x 5 ½ unit, offering an attractive configuration for both investors and owner-occupants. Electric heating and hot water are paid by the tenants, allowing the owner to benefit from reduced operating expenses. The property enjoys a strategic location in Lachine, within walking distance of LaSalle Park and close to Lachine Hospital, numerous shops and services, daycare centres, as well as elementary and secondary schools. Its proximity to Autoroute du Souvenir provides convenient access to major roadways and Montréal–Trudeau International Airport. A sought-after combination of location, accessibility, and an advantageous expense structure, making this quadruplex an opportunity well worth considering.
Educational institutions nearby, including Collège Sainte-Anne, École secondaire Dalbé-Viau, École primaire Jardin-des-Saints-Anges, and CPE Le Jardin des Frimousses;
Several parks in the surrounding area, including Parc LaSalle and Parc Dalbé-Viau;
Saul-Bellow Library just a few minutes’ drive from the property;
Lachine Hospital and Villa Ste-Anne Hospital located near the property.
Repair of rear balconies;
Complete replacement of vinyl siding;
Replacement of 2 hot water tanks;
Replacement of 4 front windows in 2025;
Roof less than 10 years old;
Complete renovation of one 3½-unit in 2026.
Landlord's appliances included in 3 units;
One outdoor parking space;
Street parking available, as well as public parking nearby.
The sale is made without any legal warranty of quality, at the buyer’s own risk.
| Cadastral number | 2 135 293 |
| Total Municipal Assessment | $ 642 700 |
| Municipal Land Assessment | $ 386 100 |
| Municipal Building Assessment | $ 256 600 |
| Number of Storeys | 2 |
| Type of Building | Detached |
| Type of Construction | Brick / woods |
| Year of Construction | 1907 |
| Fire System | No |
| Type of Parking | Private outdoor space |
| Number of Parking Spaces | 1 |
| Land Surface Area | 6133 sq.ft |
| Laundry Room | N/A |
| Number of Rooms | 16 |
| Number of Units | 1 x 5.5 + 1 x 4.5 + 2 x 3.5 |
| Washer/Dryer Inlet | Yes, in each unit |
| Appliance Responsibility | Owner / tenant |
| Heating Responsibility | Tenants |
| Hot Water Responsibility | Tenants |
| Fenced | Partially |
| Internet and Telecom | Yes |
| Plumbing | Abs / Copper |
| Condition of Roof | Flat roof under 10 years old |
| Condition of Doors | Glass doors |
| Condition of Balconies | New treated wood and fiberglass |
| Concierge Agreement | N/A |
| Intercom and Doorbell | No |
| Heating System | Electric baseboards |
| Hot Water System | Independent tanks |
| Condition of Windows | Good condition, windows from 2025 and 2010 |
| Condition of Kitchens | Mean condition |
| Electrical Panels | Breakers |
| Exterior Siding | Vinyl |
| Distance from fire station and hydrant | N/A |
| Condition of Bathrooms | Mean condition |
| Environmental Report | N/A |
| Floor Covering | Floating floor and Ceramic |
| Unit | Sq. Ft. | Rooms | Bedrooms | Bathroom | Monthly Rent | Lease Expiration | Washer and Dryer Entry |
|---|---|---|---|---|---|---|---|
| 345 | 3 | 1 | 1 | 1 112 $ | June 2027 | Oui / Yes | |
| 347 | 3 | 1 | 1 | 1 252 $ | Vacant | Oui / Yes | |
| Remarque :Rental Value | |||||||
| 349 | 4 | 2 | 1 | 983 $ | June 2027 | Oui / Yes | |
| 351 | 5 | 3 | 1 | 1 362 $ | June 2027 | Oui / Yes | |
| Unit | 345 |
|---|---|
| Sq. Ft. | |
| Rooms | 3 |
| Bedrooms | 1 |
| Bathroom | 1 |
| Monthly Rent | 1 112 $ |
| Lease Expiration | June 2027 |
| Washer and Dryer Entry | Oui / Yes |
| Current Amount | Adjusted Amount | % Adjustment | |
|---|---|---|---|
| Total Revenue | / month | ||
| Annual Total Revenue | / year |
| Current Amount | Adjusted Amount | % Adjustment | |
|---|---|---|---|
| Total Expenses | / month | / month | 0 % |
| Annual Total Expenses | / year | / year | |
| Net Revenue | / month | / year | 0 % |
$
$
$
| Net Revenue | $ |
|---|---|
| Annual Mortgage Payment | $ |
| Cashflow After Loan | $ |