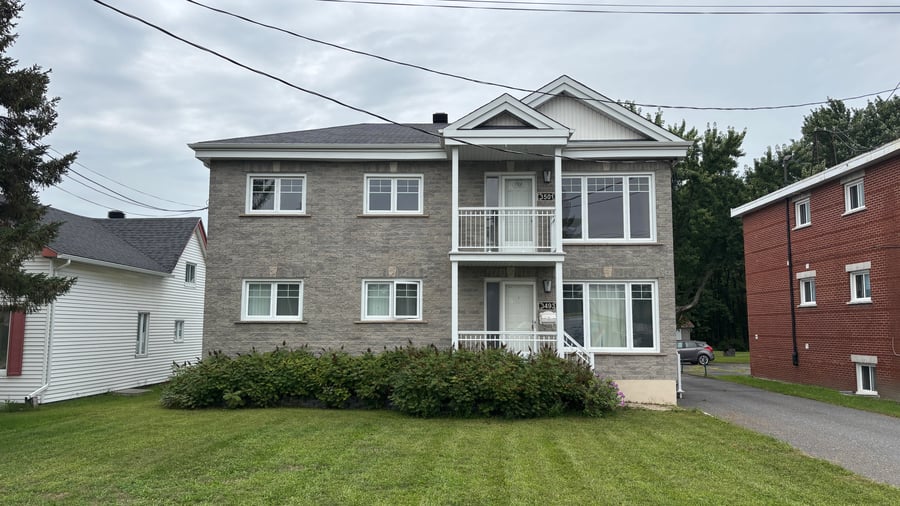
Detached triplex built in 1964, located at 3493-3501 rue Fiset in Sorel-Tracy. The building comprises three 5 1/2 units, distributed across the basement, ground floor, and 2nd floor. The exterior cladding is primarily masonry, with a vinyl side section. The lot includes a paved driveway as well as a detached double garage at the rear.
Three large 5 1/2 units. Double garage currently excluded from the leases, offering additional income potential. Basement converted into a 5 1/2 unit, with the addition reported as approved by the City. The tenants occupying the building are tidy and take good care of their units, making this an ideal choice for an owner-occupant, especially since one unit is currently vacant.
Basement completely redone, including a new electrical panel, baseboards, doors, etc.
The building envelope was redone by the previous owner (a little over 10 years ago).
Detached double garage not included in leases and available for rent. Building with 4 brick walls according to landlord's information. Land of approximately 1,807.8 m² according to municipal roll. Cadastre 4 668 738. Zoning H-02-587.
The sale is made without legal warranty of quality, at the BUYER’S risk and peril.
| Cadastral number | 4668738 |
| Total Municipal Assessment | 406 800 $ |
| Municipal Land Assessment | 98 800 $ |
| Municipal Building Assessment | 308 000 $ |
| Number of Storeys | 2 |
| Type of Building | Detached |
| Type of Construction | Brick and wood |
| Year of Construction | 1964 |
| Fire System | Smoke detectors |
| Type of Parking | Mixed |
| Number of Parking Spaces | 6 |
| Land Surface Area | 19 460 pi² |
| Laundry Room | N/A |
| Number of Rooms | 15 |
| Number of Units | 3 x 5.5 |
| Washer/Dryer Inlet | Yes, in each unit |
| Appliance Responsibility | Tenants |
| Heating Responsibility | Tenants |
| Hot Water Responsibility | Tenants |
| New bathroom in the basement. | |
| Fenced | Partially |
| Internet and Telecom | Yes |
| Plumbing | Cope / PEX / ABS |
| Condition of Roof | Asphalt shingles |
| Condition of Doors | Good condition |
| Condition of Balconies | Concrete in good condition |
| Concierge Agreement | N/A |
| Intercom and Doorbell | Yes |
| Heating System | Electric baseboards |
| Hot Water System | Independent tanks |
| Condition of Windows | PVC windows |
| Condition of Kitchens | Good condition / Standard |
| Electrical Panels | Electrical breakers |
| Exterior Siding | Stone and brick |
| Condition of Bathrooms | Good condition / 1 out of 3 renovated |
| Environmental Report | N/A |
| Floor Covering | Ceramic and Laminate |
| Unit | Sq. Ft. | Rooms | Bedrooms | Bathroom | Monthly Rent | Lease Expiration | Washer and Dryer Entry |
|---|---|---|---|---|---|---|---|
| 3485 | 5 | 3 | 1 | 1 520 $ | June 2027 | Oui | |
| 3493 | 6 | 4 | 1 | 1 575 $ | July 2027 | Oui | |
| 3501 | 6 | 4 | 1 | 1 550 $ | Vacant | Oui | |
| Remarque :Rental Value | |||||||
| Garage | 250 $ | Vacant | |||||
| Remarque :Rental Value | |||||||
| Unit | 3485 |
|---|---|
| Sq. Ft. | |
| Rooms | 5 |
| Bedrooms | 3 |
| Bathroom | 1 |
| Monthly Rent | 1 520 $ |
| Lease Expiration | June 2027 |
| Washer and Dryer Entry | Oui |
| Current Amount | Adjusted Amount | % Adjustment | |
|---|---|---|---|
| Total Revenue | / month | ||
| Annual Total Revenue | / year |
| Current Amount | Adjusted Amount | % Adjustment | |
|---|---|---|---|
| Total Expenses | / month | / month | 0 % |
| Annual Total Expenses | / year | / year | |
| Net Revenue | / month | / year | 0 % |
$
$
$
| Net Revenue | $ |
|---|---|
| Annual Mortgage Payment | $ |
| Cashflow After Loan | $ |