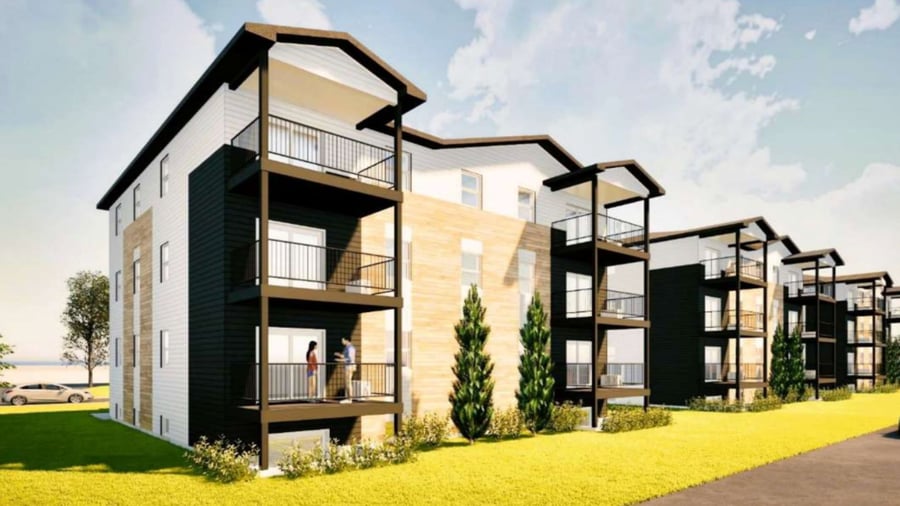
24-unit multifamily project located in La Guadeloupe. The property consists of 3 lots allowing for the construction of 3 buildings with 8 units each, including 1 building that is already built. Each building includes a unit mix of 2 x 3 ½, 4 x 4 ½, and 2 x 5 ½, spread over 3 storeys with a half-basement. The project is well advanced and comes with complete documentation, including the building permit, environmental report, and energy efficiency certification. Perfect for an investor or developer looking to acquire a new rental project with additional development potential.
Architectural plans are included with the project. The file also includes the building permit, environmental report, and energy efficiency certification.
Leasing of the units in the already-built building is currently underway, with potential rental income of $115,920 annually when fully leased.
CMHC pre-approved financing is available, at the client’s discretion, for 2 buildings.
The already-built building will be delivered fully completed, with asphalt paving and landscaping included.
Each unit includes 2 outdoor parking spaces as well as a storage space.
New construction
The sale is made without the legal warranty of quality, at the BUYER’s own risk, with the exception of lot 6 571 415, which includes a new building and remains covered by the warranty.
Limited supply of new housing in the municipality, enhancing the project’s appeal and rental potential.
Located in a primarily residential and commercial area, close to local services, shops, and businesses.
Property situated on 26th Avenue, in an accessible, well-connected area conducive to rental development.
Strategic location near neighboring municipalities such as Saint-Évariste-de-Forsyth, Saint-Honoré-de-Shenley, Saint-Éphrem-de-Beauce, Saint-Georges, and Thetford Mines.
| Cadastral number | 6 571 415, 6 571 416, 6 572 620 |
| Total Municipal Assessment | Not issued |
| Municipal Land Assessment | 66 500 $ |
| Municipal Building Assessment | Not issued |
| Number of Storeys | 3 |
| Type of Building | Detached |
| Type of Construction | Wooden structure |
| Year of Construction | 2026 and to be built |
| Some images have been modified or enhanced using artificial intelligence. Differences may exist between the photos and the actual condition or appearance of the property/items. | |
| Fire System | Yes |
| Type of Parking | Outdoor |
| Number of Parking Spaces | 48 |
| Land Surface Area | 45,300 square feet |
| Laundry Room | No |
| Number of Rooms | 32 |
| Number of Units | 2 x 3 ½, 4 x 4 ½ et 2 x 5 ½ |
| Washer/Dryer Inlet | Yes |
| Appliance Responsibility | Tenants |
| Heating Responsibility | Tenants |
| Hot Water Responsibility | Tenants |
| Fenced | No |
| Internet and Telecom | No |
| Plumbing | PEX, ABS |
| Condition of Roof | Asphalt shingles - New |
| Condition of Doors | New |
| Condition of Balconies | Fiberglass - New |
| Concierge Agreement | No |
| Intercom and Doorbell | Separate entrances |
| Heating System | Electric baseboard heaters and heat pumps |
| Hot Water System | Independent tanks |
| Condition of Windows | New |
| Condition of Kitchens | New - Quartz Countertops |
| Electrical Panels | Circuit breakers |
| Exterior Siding | Fiber cement |
| Condition of Bathrooms | New |
| Environmental Report | Yes |
| Floor Covering | Vinyl and ceramic |
| yearly | % / GR | RPU (m) | |
|---|---|---|---|
| Residential | $108,456 | 100 % | $1,130 |
| Affordable res. | |||
| Commercial | |||
| Lockers | |||
| Parking | |||
| Laundry | |||
| Total revenues | $108,456 | $1,130 | |
| Vac. / Bad debt | $3,254 | 3 % | $34 |
| EGR | $105,202 | $1,096 | |
| Calc. | yearly | % OF EGR | CPU (y) | |
|---|---|---|---|---|
| Administration | Normalised | $4,734 | 4.5 % | $592 |
| Municipal Taxes | Current | $2,958 | 2.8 % | $370 |
| School Taxes | ||||
| Insurance | Estimated | $3,000 | 2.9 % | $375 |
| Electricity | Estimated | $500 | 0.5 % | $63 |
| Heating | ||||
| Snow Removal | ||||
| Elevator | ||||
| Lawn | ||||
| Structural reserve | ||||
| Janitor | Normalised | $2,000 | 1.9 % | $250 |
| Maintenance | Normalised | $5,600 | 5.3 % | $700 |
| Appliances | ||||
| WiFi | ||||
| Heat pump | ||||
| CHMC: Other Costs | Normalised | $1,052 | 1 % | $132 |
| Total expenses | $19,845 | 18.9 % | $2,481 | |
| Net Revenue | $85,358 | $10,670 |
To see the detailed rent rolls of this building, you need to be connected.