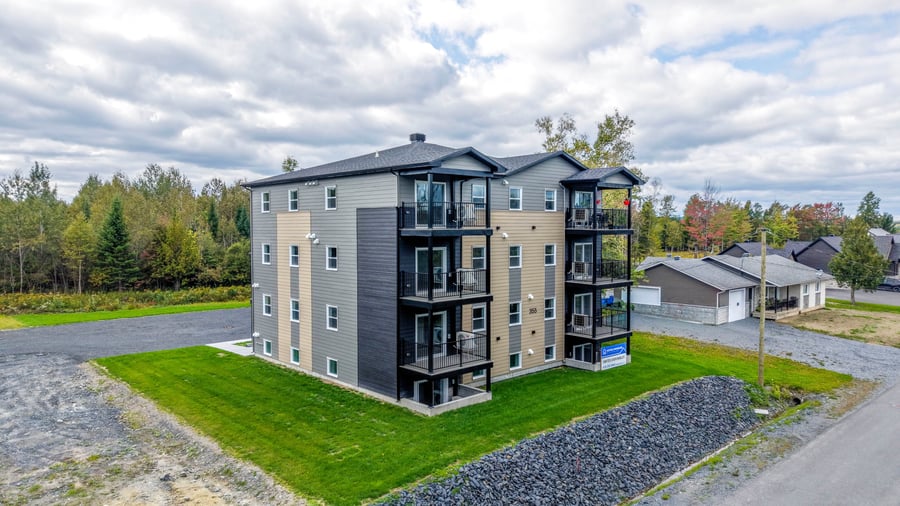
New 8-unit apartment building in La Guadeloupe, construction completed. Modern property, low maintenance, with strong rental potential (currently leased). Spread over 3 floors with a half-basement: 2 x 3½-bedroom units, 4 x 4½-bedroom units, and 2 x 5½-bedroom units, catering to a diverse tenant base. A great opportunity for an investor. There is also the option to purchase two adjacent lots with permits for two buildings of 8 units each—offering additional development potential for 16 units.
Currently leased, with potential rental income of $111,240 per year at full occupancy. Each unit comes with 2 outdoor parking spaces and a storage area. Opportunity to acquire two adjacent, development-ready lots; permits have already been obtained for two 8-unit buildings—an additional potential of 16 units.
New construction
Located on 26th Avenue, in an accessible and well-connected residential and commercial area, close to local services, shops, and businesses. Strategically located near Saint-Évariste-de-Forsyth, Saint-Honoré-de-Shenley, Saint-Éphrem-de-Beauce, Saint-Georges, and Thetford Mines.
The sale is made with the legal warranty of quality and title.
| Cadastral number | 6 571 415 |
| Total Municipal Assessment | Not issued |
| Municipal Land Assessment | 66 500 $ |
| Municipal Building Assessment | Not issued |
| Number of Storeys | 3 |
| Type of Building | Detached |
| Type of Construction | Wooden structure |
| Year of Construction | 2026 |
| Fire System | Yes |
| Type of Parking | Outdoor |
| Number of Parking Spaces | 48 |
| Land Surface Area | 45 300 sq. ft. |
| Laundry Room | No |
| Number of Rooms | 32 |
| Number of Units | 2 x 5.5 + 4 x 4.5 + 2 x 3.5 |
| Washer/Dryer Inlet | Yes |
| Appliance Responsibility | Tenants |
| Heating Responsibility | Tenants |
| Hot Water Responsibility | Tenants |
| Fenced | No |
| Internet and Telecom | No |
| Plumbing | PEX, ABS |
| Condition of Roof | Asphalt shingles - New |
| Condition of Doors | New |
| Condition of Balconies | Fiberglass - New |
| Concierge Agreement | No |
| Intercom and Doorbell | Separate entrances |
| Heating System | Electric baseboard heaters and heat pumps |
| Hot Water System | Independent tanks |
| Condition of Windows | New |
| Condition of Kitchens | New - Quartz Countertops |
| Electrical Panels | Circuit breakers |
| Exterior Siding | Fiber cement |
| Condition of Bathrooms | New |
| Environmental Report | Yes |
| Floor Covering | Vinyl and ceramic |
| yearly | % / GR | RPU (m) | |
|---|---|---|---|
| Residential | $112,380 | 100 % | $1,171 |
| Affordable res. | |||
| Commercial | |||
| Lockers | |||
| Parking | |||
| Laundry | |||
| Total revenues | $112,380 | $1,171 | |
| Vac. / Bad debt | $3,371 | 3 % | $35 |
| EGR | $109,009 | $1,136 | |
| Calc. | yearly | % OF EGR | CPU (y) | |
|---|---|---|---|---|
| Administration | Normalised | $4,905 | 4.5 % | $613 |
| Municipal Taxes | Estimated | $20,628 | 18.9 % | $2,579 |
| School Taxes | Estimated | $871 | 0.8 % | $109 |
| Insurance | Current | $3,930 | 3.6 % | $491 |
| Electricity | Estimated | $500 | 0.5 % | $63 |
| Heating | ||||
| Snow Removal | ||||
| Elevator | ||||
| Lawn | ||||
| Structural reserve | ||||
| Janitor | Normalised | $2,000 | 1.8 % | $250 |
| Maintenance | Normalised | $5,600 | 5.1 % | $700 |
| Appliances | ||||
| WiFi | ||||
| Heat pump | ||||
| CHMC: Other Costs | Normalised | $1,090 | 1 % | $136 |
| Total expenses | $39,524 | 36.3 % | $4,941 | |
| Net Revenue | $69,484 | $8,686 |
| Maximum loan amount | $936,685 |
| Financing CAP | 6.31 % |
| Debt coverage ratio | 1.3 |
| Interest Rate | 4.0 % |
| Amortization | 30 Years |
| Term | 5 Years |
| Net Revenue | $69,484 |
| Annual Mortgage Cost | $56,511 |
| Net cash after mortgage | $12,973 |
| RETURN ON INVESTMENT | |
| Down Payment | $693,315 |
| Cash on cash return | 1.9 % |
| Return on liquidity + capitalization | 4.4 % |
| Total yearly return with appreciation of 2 % | 9.1 % |
To see the detailed rent rolls of this building, you need to be connected.