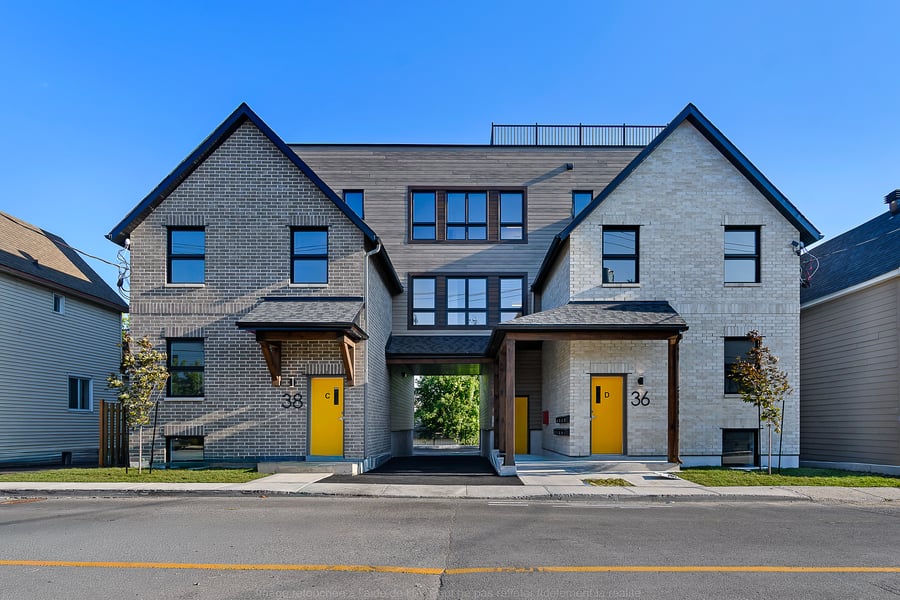
WOW! Brand-new 9-unit apartment building featuring 6X2-bedroom units and 3X1-bedroom units, generating an annual gross income of $198,240. This property is positioned within the new rental housing market and meets the strong demand for modern, well-located apartments. Situated near an elementary school, Université du Québec Outaouais (UQO), government office buildings, and just 5 minutes from downtown Ottawa, the property offers an exceptional location that appeals to a wide range of tenants.
Building 100% RENTED!
A prime investment in a high-demand area.
Streamlined management and excellent long-term appreciation potential.
New construction (2026)
All units is equipped with their own electricity meters and will be rented unheated and unlit, helping to minimize operating costs.
The property include seven parking spaces that are pre-equipped to accommodate electrical outlets and charging stations for electric vehicles, a sought-after amenity among tenants.
Property eligible for the Hull downtown revitalization program, providing a grant equivalent to 75% of the property tax amount for a period of seven years.
| Cadastral number | 6 374 963 |
| Total Municipal Assessment | Unissued |
| Municipal Land Assessment | 305 900$ |
| Municipal Building Assessment | Unissued |
| Number of Storeys | 3 |
| Type of Building | Detached |
| Type of Construction | Steel, brick and wood |
| Year of Construction | 2026 |
| Roof terrace. Secure bike racks. All apartments are fully equipped and come furnished with appliances (oven, refrigerator, dishwasher, washer, and dryer) | |
| Fire System | Alarm and smoke detectors |
| Type of Parking | Exterior |
| Number of Parking Spaces | 7 |
| Land Surface Area | 6,778 |
| Laundry Room | N/A |
| Number of Units | 6 X 2CC et 3 X 1CC |
| Washer/Dryer Inlet | In each unit |
| Appliance Responsibility | Owner |
| Heating Responsibility | Tenant |
| Hot Water Responsibility | Owner |
| Natural gas water heater is rented. Hot water is provided to tenants through a storage tank supplied by a heat pump and a natural gas water heater. | |
| Fenced | 2026 Partially |
| Internet and Telecom | Yes |
| Plumbing | ABS / PEX |
| Condition of Roof | 2026 |
| Condition of Doors | 2026 Insulated steel |
| Condition of Balconies | 2026 Concrete and aluminium |
| Concierge Agreement | No |
| Intercom and Doorbell | Mobile app |
| Heating System | Heat pump, Electric baseboard heaters |
| Hot Water System | A tank in each unit |
| Condition of Windows | 2026 Energy-efficient PVC double-pane windows |
| Condition of Kitchens | 2026 Modern finishes PVC |
| Electrical Panels | Circuit breakers |
| Exterior Siding | New, steel and brick |
| Condition of Bathrooms | 2026 Ceramics, modern shower/bath, glass panel |
| Environmental Report | Phase 1 completed (compliant) |
| Floor Covering | New, Laminate and Vinyl |
| yearly | % / GR | RPU (m) | |
|---|---|---|---|
| Residential | $198,240 | 100 % | $1,836 |
| Affordable res. | |||
| Commercial | |||
| Lockers | |||
| Parking | |||
| Laundry | |||
| Total revenues | $198,240 | $1,836 | |
| Vac. / Bad debt | $5,947 | 3 % | $55 |
| EGR | $192,293 | $1,780 | |
| Calc. | yearly | % OF EGR | CPU (y) | |
|---|---|---|---|---|
| Administration | Normalised | $8,653 | 4.5 % | $961 |
| Municipal Taxes | Estimated | $21,500 | 11.2 % | $2,389 |
| School Taxes | Estimated | $2,485 | 1.3 % | $276 |
| Insurance | Estimated | $7,500 | 3.9 % | $833 |
| Electricity | Estimated | $1,800 | 0.9 % | $200 |
| Heating | Current | $2,160 | 1.1 % | $240 |
| Snow Removal | ||||
| Elevator | ||||
| Lawn | ||||
| Structural reserve | ||||
| Janitor | Normalised | $2,250 | 1.2 % | $250 |
| Maintenance | Normalised | $6,300 | 3.3 % | $700 |
| Appliances | ||||
| WiFi | Estimated | $2,652 | 1.4 % | $295 |
| Heat pump | Estimated | $1,710 | 0.9 % | $190 |
| CHMC: Other Costs | Normalised | $1,923 | 1 % | $214 |
| Alarme GS | Current | $560 | 0.3 % | $62 |
| Location gazifère | Current | $2,076 | 1.1 % | $231 |
| Total expenses | $61,569 | 32.0 % | $6,841 | |
| Net Revenue | $130,724 | $14,525 |
| Maximum loan amount | $2,491,603 |
| Financing CAP | 4.98 % |
| Debt coverage ratio | 1.1 |
| Interest Rate | 4.0 % |
| Amortization | 45 Years |
| Term | 5 Years |
| Net Revenue | $130,724 |
| Annual Mortgage Cost | $126,531 |
| Net cash after mortgage | $4,192 |
| RETURN ON INVESTMENT | |
| Down Payment | $1,056,297 |
| Cash on cash return | 0.4 % |
| Return on liquidity + capitalization | 2.4 % |
| Total yearly return with appreciation of 2 % | 9.17 % |
To see the detailed rent rolls of this building, you need to be connected.

