

Hendrik Lapointe
| Team Hendrik Lapointe
Senior VP
|
Real Estate Broker, CPA | PMML Partner
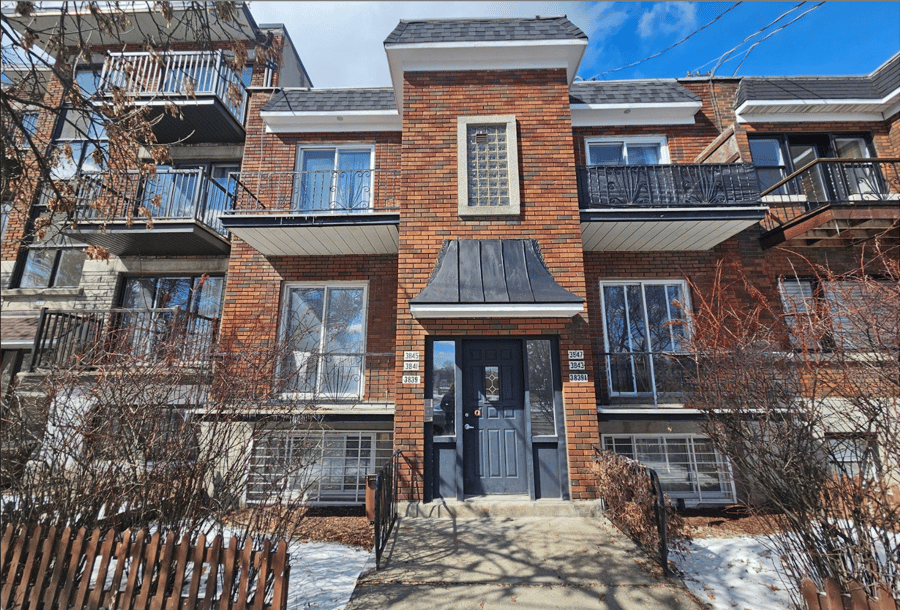

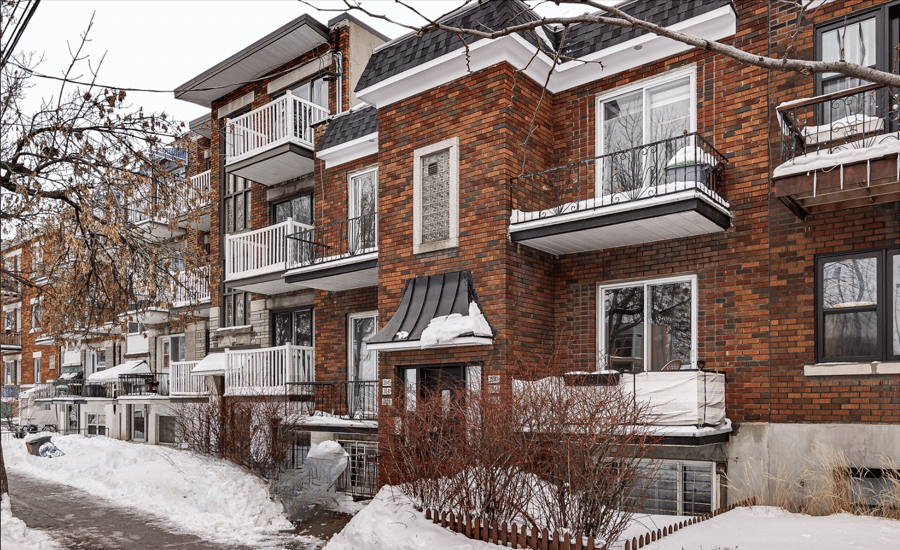
Immeuble de 6 logements (6 x 3.5)+ 2 SPACIEUX GARAGES situé face au Parc Étienne-Desmarteau, ainsi qu'à quelques minutes du Jardin Botanique. Électricité, chauffage et eau chaude aux frais des locataires. Toit 2017. 4 logements rénovés en entier en 2019. Bon investissement, facile à gérer. TGA 4%. Près de la nouvelle Station de Métro (ligne bleu)
Located in a central, highly sought-after neighborhood
Quick access to public transportation
The presence of a garage and storage area of approximately 450 square feet at the rear of the building – a significant added value in an urban setting
Building envelope and structure;
Complete roof replacement (including metal roofing) – december 2016
Storage shed roof replacement (membrane + steel roof deck) –
Installation of a protective steel roof deck over the garage – 2017
Brick repointing (front and rear facades) – 2018
Renovation of the concrete surfaces on the rear balconies (2nd floor) – 2020
Infrastructure and systems:
Replacement of the main sewer line (4") in the basement – 2019
Complete renovation of the two units in the semi-basement (plumbing, sewer lines, electrical, walls, floors, etc.) – 2020
New electrical service for the storage area, garage, and utility room – 2021
Installation of electronic thermostats in all units – 2020
Rental improvements:
Sanding and refinishing of floors (3845 & 3847) – 2020
Replacement of outlets, switches, and hardware (3845 & 3847) – 2020
Replacement of garage door – 2025
Replacement of patio door thresholds (steel, maintenance-free) – 2025
Painting work (basement window screens, main entrance awning, front balcony supports) – 2025
Plumbing:
All-copper supply lines
Drainage systems (sinks, bathtubs, washbasins, washing machines) made of ABS
| Cadastral number | 2 785 246 |
| Total Municipal Assessment | 811 500$ |
| Municipal Land Assessment | 383 300$ |
| Municipal Building Assessment | 428 200$ |
| Number of Storeys | 2 |
| Type of Building | Attached |
| Type of Construction | Brick and wood |
| Year of Construction | 1958 |
| Fire System | None |
| Type of Parking | N/A |
| Number of Parking Spaces | 1 (garage) |
| Land Surface Area | 2751 pi² |
| Laundry Room | No |
| Number of Units | 6 x 3.5 |
| Washer/Dryer Inlet | In each unit |
| Appliance Responsibility | Tenants |
| Heating Responsibility | Tenants |
| Hot Water Responsibility | Tenants |
| Plumbing | Copper and ABS |
| Condition of Roof | Renovated | 2017 | including roof panels | new membrane and steel roof deck |
| Condition of Doors | Good condition |
| Condition of Balconies | Rear balconies on the 2nd floor were rebuilt using concrete in 2020 |
| Concierge Agreement | None |
| Intercom and Doorbell | No |
| Heating System | Electric baseboards |
| Hot Water System | Independent tanks (6) |
| Condition of Windows | All windows and patio door were replaced in 2012. |
| Condition of Kitchens | Good condition |
| Electrical Panels | Circuit breakers |
| Exterior Siding | Brick, Re-pointing of front and rear brick joints (2018) |
| Condition of Bathrooms | Good condition |
| Environmental Report | No |
| Floor Covering | 179 all in hardwood, but those of 3839 and 3839A are new from 2023 and those of 3845 and 3847 were sanded and refinished in 2023. those of 3841 and 3843 were redone in 2013. |
| yearly | % / GR | RPU (m) | |
|---|---|---|---|
| Residential | $78,252 | 86.7 % | $1,087 |
| Affordable res. | |||
| Commercial | |||
| Lockers | $6,000 | 6.6 % | $83 |
| Parking | $6,000 | 6.6 % | $83 |
| Laundry | |||
| Total revenues | $90,252 | $1,254 | |
| Vac. / Bad debt | $2,708 | 3 % | $38 |
| EGR | $87,544 | $1,216 | |
| Calc. | yearly | % OF EGR | CPU (y) | |
|---|---|---|---|---|
| Administration | Normalised | $3,939 | 4.5 % | $657 |
| Municipal Taxes | Current | $5,179 | 5.9 % | $863 |
| School Taxes | Current | $630 | 0.7 % | $105 |
| Insurance | Current | $4,240 | 4.8 % | $707 |
| Electricity | Estimated | $460 | 0.5 % | $77 |
| Heating | ||||
| Snow Removal | ||||
| Elevator | ||||
| Lawn | ||||
| Structural reserve | ||||
| Janitor | Normalised | $1,500 | 1.7 % | $250 |
| Maintenance | Normalised | $4,200 | 4.8 % | $700 |
| Appliances | Current | $360 | 0.4 % | $60 |
| WiFi | ||||
| Heat pump | ||||
| CHMC: Other Costs | Normalised | $875 | 1 % | $146 |
| Total expenses | $21,384 | 24.4 % | $3,564 | |
| Net Revenue | $66,161 | $11,027 |
| schl | ||
|---|---|---|
| Maximum loan amount | $1,187,671 | $1,241,261 |
| Financing CAP | 4.74 % | 5.06 % |
| Debt coverage ratio | 1.1 | 1.1 |
| Interest Rate | 4.1 % | 4.1 % |
| Amortization | 40 Years | 45 Years |
| Term | 5 Years | 5 Years |
| schl | ||
|---|---|---|
| Net Revenue | $66,161 | $66,161 |
| Annual Mortgage Cost | $63,860 | $63,510 |
| Net cash after mortgage | $2,300 | $2,651 |
| RETURN ON INVESTMENT | ||
| Down Payment | $227,329 | $173,739 |
| Cash on cash return | 1.0 % | 1.5 % |
| Return on liquidity + capitalization | 6.7 % | 7.5 % |
| Total yearly return with appreciation of 2 % | 19.11 % | 23.81 % |
To see the detailed rent rolls of this building, you need to be connected.