

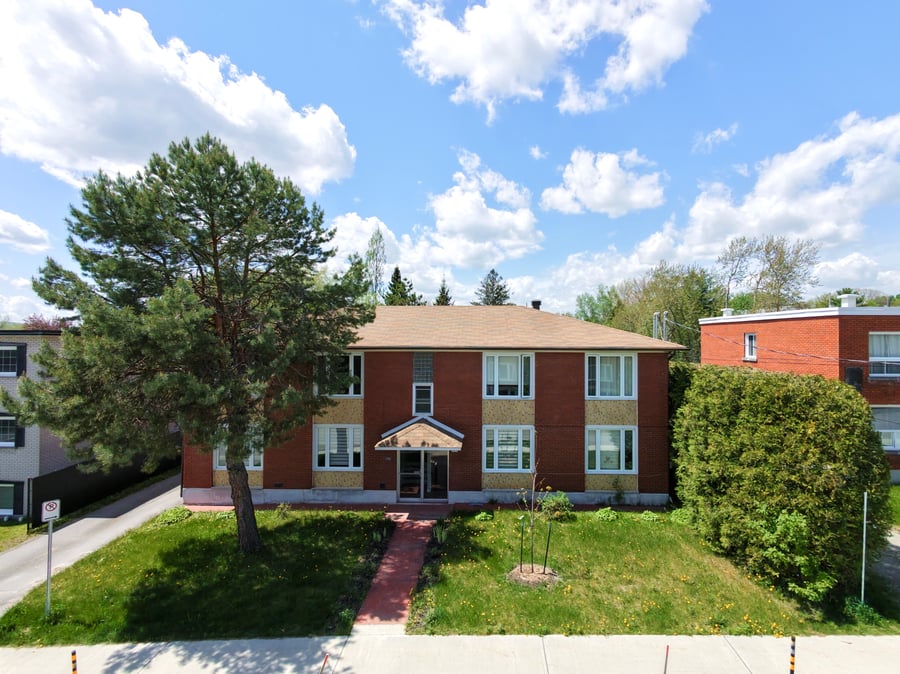
Located in the Fleurimont area, this 6-unit brick building, built in 1962, consists of four 4½ units and two 3½ units. The property was converted in 2022 from a fourplex into a 6-unit building through the addition of two brand-new 3½ units. Heating is paid by the tenants, while hot water is at the owner’s expense. The building features a central vacuum system as well as convenient storage spaces. Situated in a quiet neighborhood, close to Cégep de Sherbrooke and all services!
Less than 2 km from Cégep de Sherbrooke and Hôtel-Dieu Hospital, as well as primary and secondary schools and daycares.
Projected revenues of approximately $69,600 following the 2026–2027 lease renewal notices.
Prime rental area with stable, high-quality tenants.
Backyard bordered by hedges and fencing, featuring two stacked balconies.
Addition of two new 3½ units in the basement (2022)
Unit #2 bathroom renovated
Parking area expansion
Installation of a fire alarm system (2022)
Addition of a fence on the left side
The sale is made without legal warranty of quality, at the buyer’s own risk.
| Cadastral number | 1 330 119 |
| Total Municipal Assessment | 585 300 $ |
| Municipal Land Assessment | 117 000 $ |
| Municipal Building Assessment | 468 300 $ |
| Number of Storeys | 2 |
| Type of Building | Detached |
| Type of Construction | Brick and wood |
| Year of Construction | 1962 |
| Fire System | Yes – recent. |
| Type of Parking | Exterior – expanded. |
| Number of Parking Spaces | Approximately 7 parking spaces. |
| Land Surface Area | 7,534 sq. ft. |
| Laundry Room | N/A |
| Number of Rooms | 22 |
| Number of Units | 4 x 4.5, 2 x 3.5 |
| Washer/Dryer Inlet | Yes ,In each unit |
| Appliance Responsibility | Tenants |
| Heating Responsibility | Tenants |
| Hot Water Responsibility | Owner |
| Fenced | Yes, on the left side. |
| Internet and Telecom | Internet provided, but without a contract or commitment. |
| Plumbing | ABS / PEX / copper. |
| Condition of Roof | Asphalt shingles – year to be verified |
| Condition of Doors | Good condition. |
| Condition of Balconies | Wooden rear balconies (in good condition) |
| Concierge Agreement | N/A |
| Intercom and Doorbell | Yes, doorbell. |
| Heating System | Electric hydronic heating: 4 units / Electric baseboard heating: 2 units / 1 air conditioner. |
| Hot Water System | Independent tanks (3 × 60 gallons, 2021 and 2023). |
| Condition of Windows | PVC / sliding / crank (casement) windows. |
| Condition of Kitchens | New for units #5 and #6 (2022) / remainder in good condition. |
| Electrical Panels | Circuit breakers. |
| Exterior Siding | Brick. |
| Condition of Bathrooms | New for units #5 and #6 (2022) / remainder in good condition |
| Environmental Report | N/A |
| Floor Covering | Wood / ceramic / vinyl. |
| yearly | % / GR | RPU (m) | |
|---|---|---|---|
| Residential | $72,960 | 100 % | $1,013 |
| Affordable res. | |||
| Commercial | |||
| Lockers | |||
| Parking | |||
| Laundry | |||
| Total revenues | $72,960 | $1,013 | |
| Vac. / Bad debt | $2,189 | 3 % | $30 |
| EGR | $70,771 | $983 | |
| Calc. | yearly | % OF EGR | CPU (y) | |
|---|---|---|---|---|
| Administration | Normalised | $3,185 | 4.5 % | $531 |
| Municipal Taxes | Current | $7,594 | 10.7 % | $1,266 |
| School Taxes | Current | $391 | 0.6 % | $65 |
| Insurance | Current | $2,975 | 4.2 % | $496 |
| Electricity | Current | $1,742 | 2.5 % | $290 |
| Heating | ||||
| Snow Removal | ||||
| Elevator | ||||
| Lawn | ||||
| Structural reserve | ||||
| Janitor | Normalised | $1,500 | 2.1 % | $250 |
| Maintenance | Normalised | $4,200 | 5.9 % | $700 |
| Appliances | ||||
| WiFi | ||||
| Heat pump | ||||
| CHMC: Other Costs | Normalised | $708 | 1 % | $118 |
| Total expenses | $22,294 | 31.5 % | $3,716 | |
| Net Revenue | $48,477 | $8,079 |
| schl | conv | |
|---|---|---|
| Maximum loan amount | $821,784 | $578,819 |
| Financing CAP | 5.01 % | 6.28 % |
| Debt coverage ratio | 1.1 | 1.2 |
| Interest Rate | 4.5 % | 5.0 % |
| Amortization | 40 Years | 25 Years |
| Term | 5 Years | 5 Years |
| schl | conv | |
|---|---|---|
| Net Revenue | $48,477 | $48,477 |
| Annual Mortgage Cost | $46,916 | $40,397 |
| Net cash after mortgage | $1,560 | $8,080 |
| RETURN ON INVESTMENT | ||
| Down Payment | $227,216 | $470,181 |
| Cash on cash return | 0.7 % | 1.7 % |
| Return on liquidity + capitalization | 4.2 % | 4.3 % |
| Total yearly return with appreciation of 2 % | 13.47 % | 8.74 % |
To see the detailed rent rolls of this building, you need to be connected.