

Nick Slobodinuk
| Team Slobodinuk & Rainville
Executive VP
|
Real Estate Broker | PMML Partner
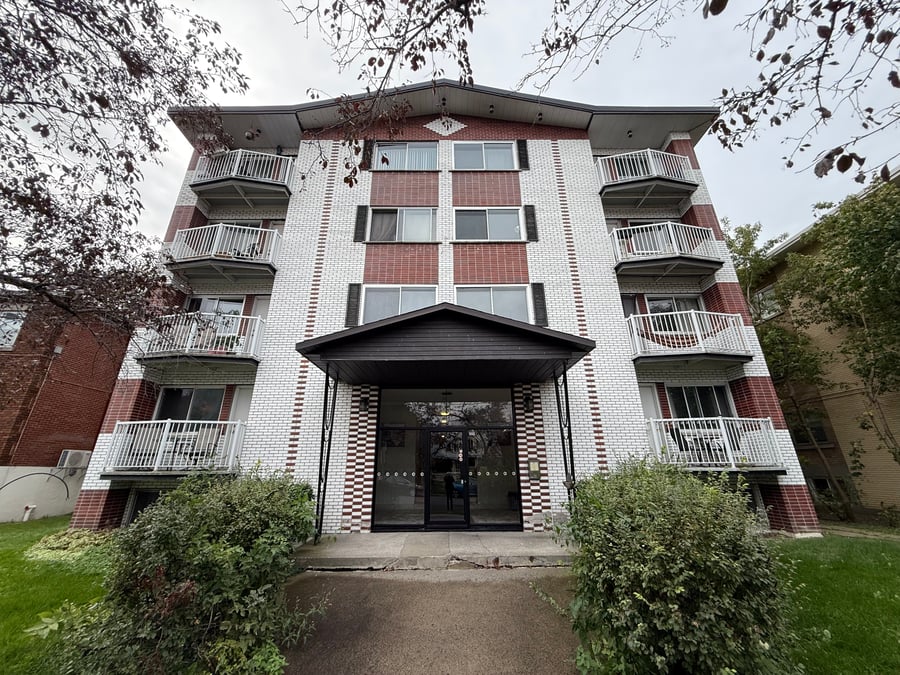
26-unit building (9 x 3½, 17 x 4½) at 3875 Broadway Street in Lachine. Detached 4-storey building with basement, built in 1964, brick exterior, with elevator. Central natural gas hot-water heating. Indoor basement parking (6) and outdoor parking (3). Common laundry room. 946 m² lot in a residential zone with rear lane. Roof redone in 2017, hot water tanks replaced in 2025. Exceptionally well maintained, great asset.
Beautiful common areas
26 units, 2 vacant (1 unit can remain vacant if needed)
Below-market rents: several long-term leases
Elevator
9 parking spaces, 6 indoor
Roof 2017, hot water 2025
Avril 2017 : réfection complète de la toiture multicouche (47 441 $ + taxes)
Octobre 2025 : remplacement des 2 réservoirs d'eau chaude, de la tuyauterie de cuivre, d'un clapet et ajout d'un réservoir d'expansion (11 071 $ + taxes)
Electricity paid by tenants (except 1 unit). Most leases expire June 30, 2027. Certificate of location (2015) and Phase I environmental assessment (2015) available. New COL and Phase 1 are ordered.
The sale is made without any legal warranty of quality, at the buyer’s own risk.
| Cadastral number | 1 552 381 |
| Total Municipal Assessment | 5 308 100 $ |
| Municipal Land Assessment | 828 000 $ |
| Municipal Building Assessment | 4 480 100 $ |
| Number of Storeys | 4 |
| Type of Building | Détaché |
| Type of Construction | Wood frame, brick exterior, concrete foundation |
| Year of Construction | 1964 |
| Fire System | Up to date |
| Type of Parking | 6 indoor (basement garage), 3 outdoor |
| Number of Parking Spaces | 9 |
| Land Surface Area | 946.3 m² (10,186 sq. ft.) |
| Laundry Room | Common: 2 washers, 2 dryers ($600/month revenue) |
| Number of Units | 9 x 3½, 17 x 4½ = 26 |
| Washer/Dryer Inlet | No |
| Appliance Responsibility | 18 stoves and 16 refrigerators belonging to the owner & 2 washers and 2 dryers laundry room |
| Heating Responsibility | Landlord |
| Hot Water Responsibility | Landlord |
| Elevator. Electricity paid by tenants, except unit 1A. Indoor basement garage. Rear lane. Sales without legal warranties, at the buyers risk | |
| Fenced | Partially |
| Internet and Telecom | Yes |
| Plumbing | Many major pieces changed in the garage |
| Condition of Roof | 2017 |
| Condition of Doors | Good condition, unit entrance doors new |
| Condition of Balconies | Good condition |
| Concierge Agreement | Yes, no written contract |
| Intercom and Doorbell | Intercom |
| Heating System | Central hot water, natural gas boiler (2008) |
| Hot Water System | Central, 2 x 120-gal. storage tanks (Rheem) replaced Oct. 2025 |
| Condition of Windows | Original good condition |
| Condition of Kitchens | Some renovated |
| Electrical Panels | Breakers |
| Exterior Siding | Brick |
| Distance from fire station and hydrant | To be verified |
| Condition of Bathrooms | Some renovated |
| Environmental Report | Ordered |
| Floor Covering | Mixed — new laminate and vinyl in several units, original in the others |
| yearly | % / GR | RPU (m) | |
|---|---|---|---|
| Residential | $380,544 | 98.1 % | $1,220 |
| Affordable res. | |||
| Commercial | |||
| Lockers | |||
| Parking | |||
| Laundry | $7,200 | 1.9 % | $23 |
| Total revenues | $387,744 | $1,243 | |
| Vac. / Bad debt | $11,632 | 3 % | $37 |
| EGR | $376,112 | $1,205 | |
| Calc. | yearly | % OF EGR | CPU (y) | |
|---|---|---|---|---|
| Administration | Normalised | $18,806 | 5 % | $723 |
| Municipal Taxes | Current | $32,796 | 8.7 % | $1,261 |
| School Taxes | Current | $3,896 | 1 % | $150 |
| Insurance | Current | $15,749 | 4.2 % | $606 |
| Electricity | Current | $3,600 | 1 % | $138 |
| Heating | Current | $20,709 | 5.5 % | $797 |
| Snow Removal | ||||
| Elevator | Current | $2,112 | 0.6 % | $81 |
| Lawn | ||||
| Structural reserve | ||||
| Janitor | Normalised | $10,400 | 2.8 % | $400 |
| Maintenance | Normalised | $18,200 | 4.8 % | $700 |
| Appliances | ||||
| WiFi | ||||
| Heat pump | ||||
| CHMC: Other Costs | Normalised | $3,761 | 1 % | $145 |
| Bell | Current | $634 | 0.2 % | $24 |
| Total expenses | $130,663 | 34.7 % | $5,025 | |
| Net Revenue | $245,449 | $9,440 |
| Maximum loan amount | $4,611,583 | $4,280,745 | $4,463,692 |
| Financing CAP | 5.06 % | 4.87 % | 5.22 % |
| Debt coverage ratio | 1.1 | 1.1 | 1.1 |
| Interest Rate | 4.3 % | 4.3 % | 4.3 % |
| Amortization | 50 Years | 40 Years | 45 Years |
| Term | 5 Years | 5 Years | 5 Years |
| Net Revenue | $245,449 | $245,449 | $245,449 |
| Annual Mortgage Cost | $234,883 | $235,589 | $236,094 |
| Net cash after mortgage | $10,566 | $9,860 | $9,355 |
| RETURN ON INVESTMENT | |||
| Down Payment | $1,338,417 | $1,669,255 | $1,486,308 |
| Cash on cash return | 0.8 % | 0.6 % | 0.6 % |
| Return on liquidity + capitalization | 2.9 % | 3.2 % | 3.0 % |
| Total yearly return with appreciation of 2 % | 11.81 % | 10.34 % | 11.02 % |
To see the detailed rent rolls of this building, you need to be connected.