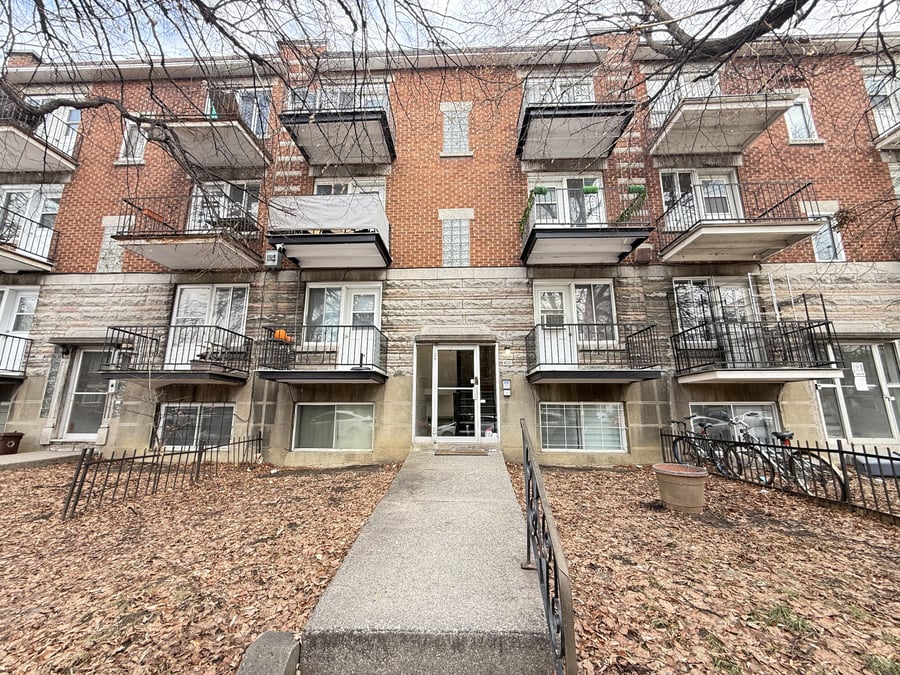
Building of 8 units located in the heart of Rosemont, consisting of 8 x 3½ of identical size, most of which are in excellent condition. The building has benefited from several improvements and cosmetic renovations over the years, ensuring a high-quality asset. All energy costs are paid by the tenants. Strategically located and served by the bus network, at the intersection of Pie-IX Boulevard, and close to the Botanical Garden, Cégep de Rosemont, and Saint-Michel metro station. A rare opportunity offering strong potential for rental income optimization, supported by quality units and strong rental demand.
Located near Étienne-Desmarteau Park, Collège Jean-Eudes, the Rosemont Technology Centre, Sainte-Bernadette-Soubirous Elementary School, as well as the future Pie-IX and Viau metro stations.
The rents are significantly below the average rental market rate (average of $595/month).
White gravel roof redone in 2016.
All rear steel doors were replaced in 2020.
Sections of plumbing were repaired in 2018.
The stucco on the rear balcony walls was repaired in 2024.
Hot water tanks replaced in 2024, 2017, and 2015.
The units are 3½ with a double living room.
The sale is made without legal warranty of quality, at the buyer’s own risk.
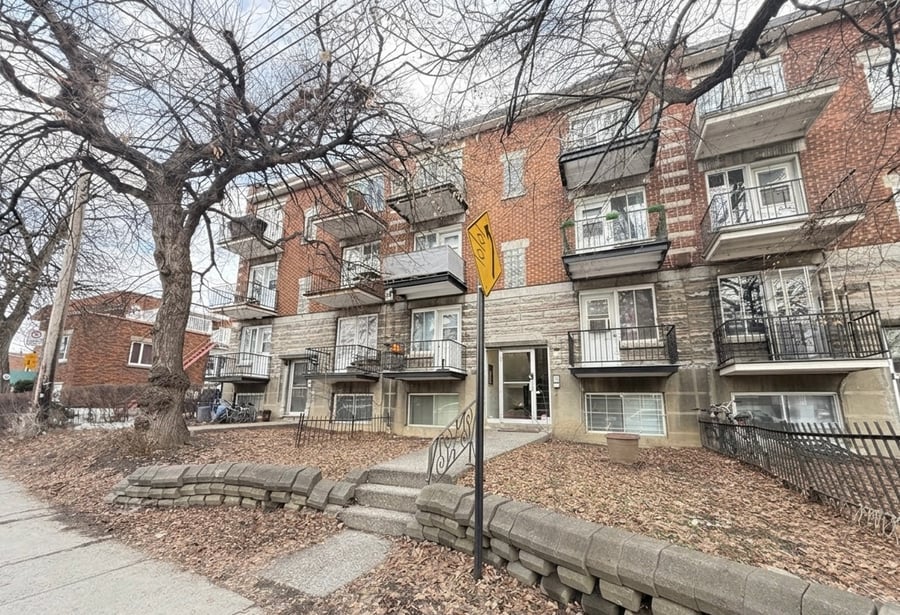
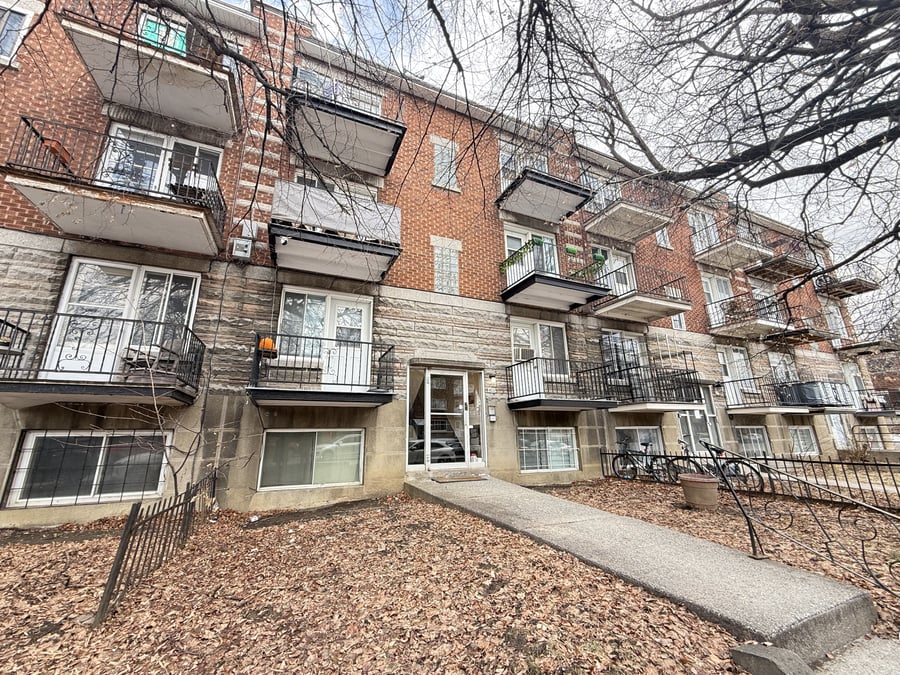
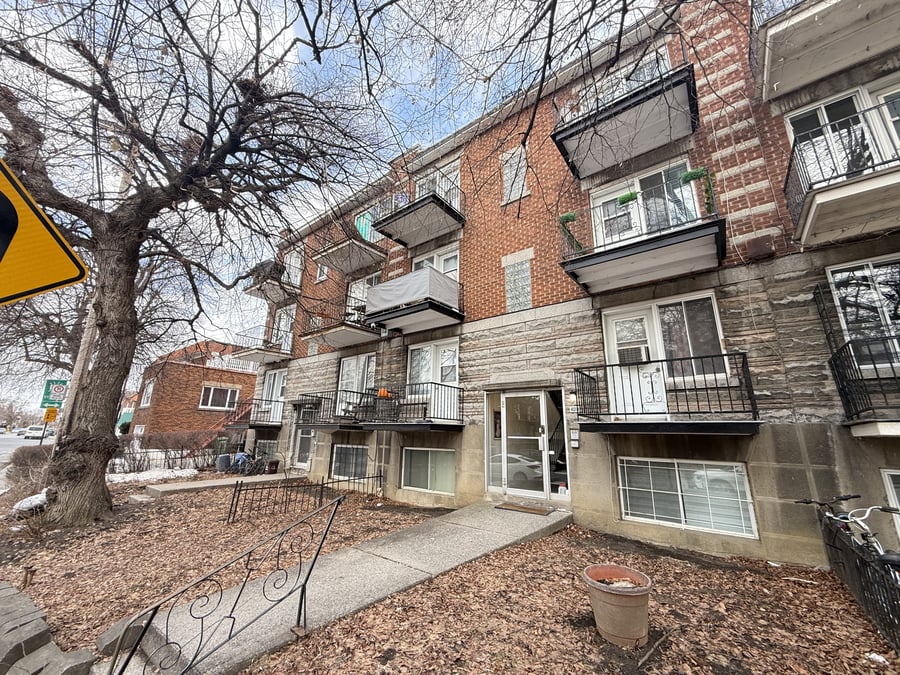
| Cadastral number | 2 785 221 |
| Total Municipal Assessment | $1 051 600 |
| Municipal Land Assessment | $409 200 |
| Municipal Building Assessment | $642 400 |
| Number of Storeys | 3 |
| Type of Building | Attached |
| Type of Construction | Brick and wood |
| Year of Construction | 1954 |
| Fire System | 120 V smoke detectors |
| Type of Parking | Outdoor |
| Number of Parking Spaces | 3 rear places |
| Land Surface Area | 2 936 sq ft |
| Laundry Room | No |
| Number of Rooms | To be verified |
| Number of Units | 8 x 3.5 |
| Washer/Dryer Inlet | Yes, in each unit |
| Appliance Responsibility | Tenants |
| Heating Responsibility | Tenants |
| Hot Water Responsibility | Tenants |
| Fenced | N/A |
| Internet and Telecom | Yes |
| Plumbing | Copper and PEX | Stormwater and sanitary: Cast iron and ABS |
| Condition of Roof | Good condition 2016 | Asphalt and white gravel |
| Condition of Doors | Insulated steel | front and rear in 2020 |
| Condition of Balconies | Plywood on metal structure with ornamental steel railings |
| Concierge Agreement | No |
| Intercom and Doorbell | Intercom with electric strike (buzzer) |
| Heating System | Electronic thermostats |
| Hot Water System | Independent tanks |
| Condition of Windows | Good condition | Sliding |
| Condition of Kitchens | Good condition |
| Electrical Panels | Circuit breakers | 8 x 60 AMP |
| Exterior Siding | Brick |
| Condition of Bathrooms | Good condition |
| Environmental Report | Phase 1 | 2019 |
| Floor Covering | Hardwood, vinyl and ceramic |
| yearly | % / GR | RPU (m) | |
|---|---|---|---|
| Residential | $57,120 | 100 % | $595 |
| Affordable res. | |||
| Commercial | |||
| Lockers | |||
| Parking | |||
| Laundry | |||
| Total revenues | $57,120 | $595 | |
| Vac. / Bad debt | $1,714 | 3 % | $18 |
| EGR | $55,406 | $577 | |
| Calc. | yearly | % OF EGR | CPU (y) | |
|---|---|---|---|---|
| Administration | Normalised | $2,493 | 4.5 % | $312 |
| Municipal Taxes | Current | $6,711 | 12.1 % | $839 |
| School Taxes | Current | $823 | 1.5 % | $103 |
| Insurance | Current | $5,635 | 10.2 % | $704 |
| Electricity | Current | $274 | 0.5 % | $34 |
| Heating | ||||
| Snow Removal | ||||
| Elevator | ||||
| Lawn | ||||
| Structural reserve | ||||
| Janitor | Normalised | $2,000 | 3.6 % | $250 |
| Maintenance | Normalised | $5,600 | 10.1 % | $700 |
| Appliances | ||||
| WiFi | ||||
| Heat pump | ||||
| CHMC: Other Costs | Normalised | $554 | 1 % | $69 |
| Total expenses | $24,090 | 43.5 % | $3,011 | |
| Net Revenue | $31,316 | $3,915 |
| Maximum loan amount | $578,911 | $606,479 | $629,206 |
| Financing CAP | 4.60 % | 4.91 % | 4.73 % |
| Debt coverage ratio | 1.1 | 1.1 | 1.1 |
| Interest Rate | 3.9 % | 3.9 % | 3.9 % |
| Amortization | 40 Years | 45 Years | 50 Years |
| Term | 5 Years | 5 Years | 5 Years |
| Net Revenue | $31,316 | $31,316 | $31,316 |
| Annual Mortgage Cost | $30,091 | $30,154 | $29,998 |
| Net cash after mortgage | $1,225 | $1,162 | $1,318 |
| RETURN ON INVESTMENT | |||
| Down Payment | $921,089 | $893,521 | $870,794 |
| Cash on cash return | 0.1 % | 0.1 % | 0.2 % |
| Return on liquidity + capitalization | 0.8 % | 0.7 % | 0.7 % |
| Total yearly return with appreciation of 2 % | 4.1 % | 4.09 % | 4.1 % |
To see the detailed rent rolls of this building, you need to be connected.