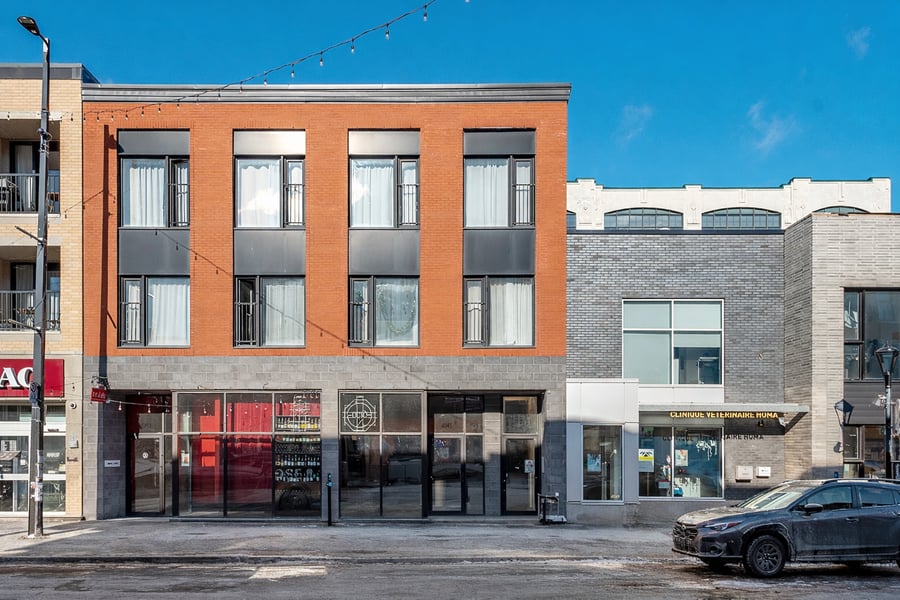
Constructed in 2018, the property is a quality built, modern, purpose-built asset offering investors the advantages of recent construction and minimal capital expenditure requirements. The building was purchased directly from the developer by the current ownership group in 2019 and has remained under the same ownership since completion.
The asset features well-designed bachelor residential units that lease extremely quickly due to their attractive all-inclusive rental offering, which includes heat, hot water, and furnishings. Complementing the residential component are two ground-floor retail units occupied by long-term commercial tenants with NNN long term leases, providing stable and diversified income.
Walk Score of 99, offering immediate walking access to all the services for the tenants.
*** A rare opportunity to acquire a modern, turnkey asset in one of Montreal’s most trendy and rapidly appreciating neighborhouds. The property offers investors a compelling combination of stability, growth potential, and long-term value. *** The property benefits from exceptional connectivity and neighborhoud amenities. It is located within walking distance of Pie-IX Metro Station, Joliette Metro Station, and Marché Maisonneuve, The Olympic Stadium and the Botanical Garden. *** Local demographics are particularly compelling. Within a 1-kilometer radius, the population has a median age of 35.4 and an average household income of $85,149, reflecting a young, urban, and increasingly affluent residential base that continues to drive demand for both residential and commercial space.
***This exceptional property stands out as one of the newest buildings in a neighbourhood dominated by heritage architecture, presenting a rare opportunity for discerning investors. Built to modern standards with superior construction quality, this eight-year-old asset is positioned perfectly to capture the neighbourhood's upward momentum. *** As Promenade Ontario Est continues its renaissance, rental demand strengthens and property values appreciate, making this a compelling long-term investment with true appreciation potential.
The building was purchased directly from the developer by the current ownership group in 2019.
*** Located along Promenade Ontario East, one of Montreal’s most dynamic and rapidly evolving commercial corridors, 4043–4047 Ontario Street East sits in the heart of the vibrant Hochelaga-Maisonneuve district. Over the past decade, the neighbourhood has undergone a remarkable transformation, evolving from a traditional working-class area into one of Montreal’s most sought-after urban communities.
*** Today, the strip is lined with independent cafés, boutique restaurants, specialty retailers, and unique local concepts, while increasingly attracting well-known national brands and service-oriented businesses. The result is a dynamic retail corridor that continues to grow in popularity with both residents and visitors, widely recognized as one of the city’s emerging culinary and lifestyle destinations.
The sale is made without any legal warranty of quality or title.
Mortgage assumption:
Bank: Beneva | Balance: $1,785,615 | Rate: 3.39% | Term: 5 years | Monthly payment: $8,214 | Amortization: 29 years
| Cadastral number | 5 908 391 |
| Total Municipal Assessment | $4,072,200 |
| Municipal Land Assessment | $394,500 |
| Municipal Building Assessment | $3,677,700 |
| Number of Storeys | 3 |
| Type of Building | Attached from both sides |
| Type of Construction | Wood and brick |
| Year of Construction | 2018 |
| Fire System | Up to date 2018 construction |
| Type of Parking | N/A |
| Number of Parking Spaces | None |
| Land Surface Area | 3,397 sq. ft. |
| Laundry Room | Laundry room in the common areas |
| Number of Rooms | 16 X Studios and 2 X retail units |
| Number of Units | 16 residential units and 2 retail units |
| Washer/Dryer Inlet | None |
| Appliance Responsibility | Owner provides the fridges, stoves and furniture inside the units |
| Heating Responsibility | Electric baseboard heating paid for by the landlord |
| Hot Water Responsibility | Gas hot water paid for by the landlord |
| The current in place mortgage is with Beneva carries a favorable interest rate of only 3.39%. The loan amount for a new mortgage could be $3,485,000, with new financing at an interest rate of 3.80%, with CMHC-insured financing. To facilitate the transaction, Beneva would allow the purchaser to benefit from the current interest rate on the remaining tranche / term (approximately $1.785 M, 24 months at 3.39%), and to apply a blended rate with the pricing that will be assigned to them for the first 5-year term. | |
| Fenced | No |
| Internet and Telecom | no |
| Plumbing | Copper , Pex |
| Condition of Roof | Membrane Roof |
| Condition of Doors | Great condition (2018) |
| Condition of Balconies | N/A |
| Concierge Agreement | Yes |
| Intercom and Doorbell | Yes |
| Heating System | Electric baseboard heating |
| Hot Water System | Gas hot water system |
| Condition of Windows | Hybrid PVC / Aluminium |
| Condition of Kitchens | Great condition from 2018 |
| Electrical Panels | Breakers |
| Exterior Siding | Brick |
| Condition of Bathrooms | Great condition from 2018 |
| Environmental Report | Yes from 2017 |
| Floor Covering | Vinyl |
| yearly | % / GR | RPU (m) | |
|---|---|---|---|
| Residential | $217,020 | 63.2 % | $1,005 |
| Affordable res. | |||
| Commercial | $89,020 | 25.9 % | $412 |
| Lockers | |||
| Parking | |||
| Laundry | $2,880 | 0.8 % | $13 |
| Recovery | $34,625 | 10.1 % | $160 |
| Total revenues | $343,545 | $1,590 | |
| Vac. / Bad debt | $12,779 | 3 % | $48 |
| EGR | $330,766 | $1,531 | |
| Calc. | yearly | % OF EGR | CPU (y) | |
|---|---|---|---|---|
| Administration | Normalised | $16,538 | 5 % | $919 |
| Municipal Taxes | Current | $41,830 | 12.6 % | $2,324 |
| School Taxes | Current | $3,126 | 0.9 % | $174 |
| Insurance | Current | $9,197 | 2.8 % | $511 |
| Electricity | Current | $10,877 | 3.3 % | $604 |
| Heating | Current | $6,249 | 1.9 % | $347 |
| Snow Removal | ||||
| Elevator | ||||
| Lawn | ||||
| Structural reserve | ||||
| Janitor | Estimated | $6,400 | 1.9 % | $356 |
| Maintenance | Estimated | $11,200 | 3.4 % | $622 |
| Appliances | Estimated | $1,920 | 0.6 % | $107 |
| WiFi | ||||
| Heat pump | ||||
| CHMC: Other Costs | Normalised | $3,308 | 1 % | $184 |
| Réserve pour climatiseurs | Estimated | $3,040 | 0.9 % | $169 |
| Total expenses | $113,685 | 34.4 % | $6,316 | |
| Net Revenue | $217,081 | $12,060 |
| ASSUMPTION | CMHC | |
|---|---|---|
| Maximum loan amount | $1,817,170 | $4,012,971 |
| Financing CAP | 4.60 % | |
| Debt coverage ratio | 1.1 | |
| Interest Rate | 3.39 % | 3.9 % |
| Amortization | 29 Years | 40 Years |
| Term | 5 Years | 5 Years |
| ASSUMPTION | CMHC | |
|---|---|---|
| Net Revenue | $217,081 | $217,081 |
| Annual Mortgage Cost | $98,556 | $209,517 |
| Net cash after mortgage | $118,525 | $7,564 |
| RETURN ON INVESTMENT | ||
| Down Payment | $3,022,830 | $827,029 |
| Cash on cash return | 3.9 % | 0.9 % |
| Return on liquidity + capitalization | 5.8 % | 6.4 % |
| Total yearly return with appreciation of 2 % | 8.96 % | 18.12 % |
To see the detailed rent rolls of this building, you need to be connected.