

Samuel Lapointe
| Team Samuel & Jessika
Executive VP
|
Real Estate Broker | PMML Partner

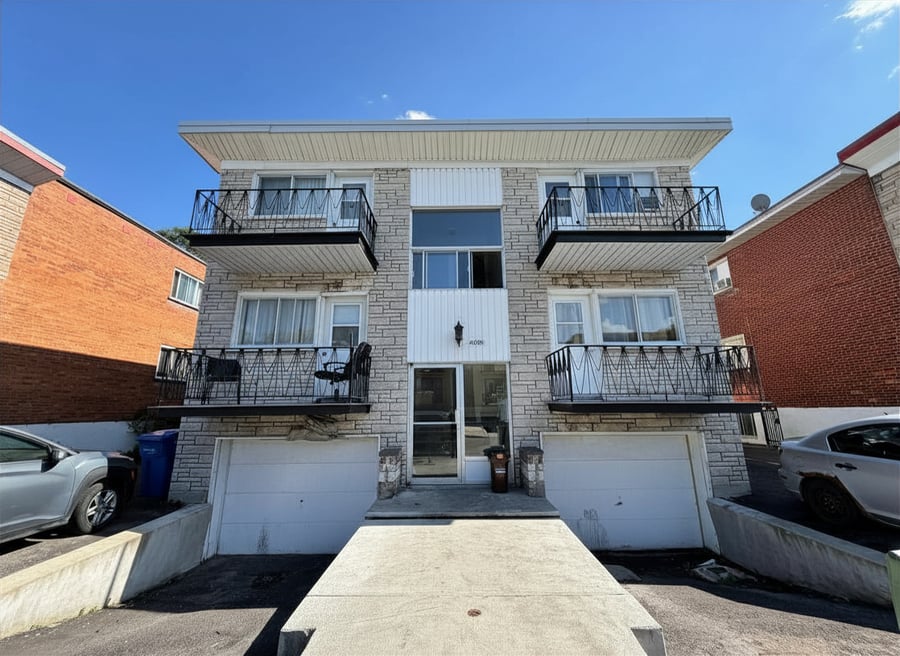
A detached building with 5 units, consisting exclusively of 5 x 4½-bedroom units, offering spacious and well-maintained apartments. Two units have undergone several recent upgrades. The building enjoys a strategic location in the immediate vicinity of Pie-IX Boulevard, offering easy access to public transportation, local shops, and services. Heating and hot water costs are the responsibility of the tenants. The property also includes 6 parking spaces, including 2 garages. The building generates solid income and offers potential for further growth.
A garage is currently being used by the owner
Nearby: Forest Shopping Center, Maxi, Jean Coutu, Pharmaprix, restaurants, and local shops on Pie-IX
Well maintained over the years. The common areas and doors have recently been repainted.
- Units #2 and #4 have been renovated with the following upgrades:
- Kitchen
- Bathroom
- Flooring
- New LED light fixtures
- New vanities
The sale is made without any legal warranty of quality, at the buyer's own risk.
| Cadastral number | 1 412 845 |
| Total Municipal Assessment | $ 885 600 |
| Municipal Land Assessment | $ 263 400 |
| Municipal Building Assessment | $ 622 200 |
| Number of Storeys | 2 |
| Type of Building | Detached |
| Type of Construction | Wooden structure |
| Year of Construction | 1964 |
| Fire System | Smoke detectors |
| Type of Parking | Garage / Exterior |
| Number of Parking Spaces | 6 spaces |
| Land Surface Area | 3780 sq. ft |
| Laundry Room | N/A |
| Number of Rooms | 20 |
| Number of Units | 5 x 4.5 |
| Washer/Dryer Inlet | Yes in each units |
| Appliance Responsibility | Tenants |
| Heating Responsibility | Tenants |
| Hot Water Responsibility | Tenants |
| Fenced | Partially |
| Internet and Telecom | To be verified |
| Plumbing | ABS / PEX |
| Condition of Roof | good condition |
| Condition of Doors | In good condition |
| Condition of Balconies | Good condition |
| Concierge Agreement | Yes |
| Intercom and Doorbell | Yes |
| Heating System | Electric baseboard heaters |
| Hot Water System | Independent tanks |
| Condition of Windows | Sliding doors / In fair condition |
| Condition of Kitchens | good condition |
| Electrical Panels | Circuit breakers |
| Exterior Siding | Brick / Stone |
| Distance from fire station and hydrant | To be verified |
| Condition of Bathrooms | New Vanities |
| Environmental Report | N/A |
| Floor Covering | Units #2 and #4: Laminate flooring (2026) / Ceramic tile in Unit #4 (2026) |
| yearly | % / GR | RPU (m) | |
|---|---|---|---|
| Residential | $64,560 | 100 % | $1,076 |
| Affordable res. | |||
| Commercial | |||
| Lockers | |||
| Parking | |||
| Laundry | |||
| Total revenues | $64,560 | $1,076 | |
| Vac. / Bad debt | $1,937 | 3 % | $32 |
| EGR | $62,623 | $1,044 | |
| Calc. | yearly | % OF EGR | CPU (y) | |
|---|---|---|---|---|
| Administration | Normalised | $2,818 | 4.5 % | $564 |
| Municipal Taxes | Current | $5,903 | 9.4 % | $1,181 |
| School Taxes | Current | $612 | 1 % | $122 |
| Insurance | Current | $2,024 | 3.2 % | $405 |
| Electricity | Current | $1,011 | 1.6 % | $202 |
| Heating | ||||
| Snow Removal | ||||
| Elevator | ||||
| Lawn | Estimated | $805 | 1.3 % | $161 |
| Structural reserve | ||||
| Janitor | Normalised | $1,250 | 2 % | $250 |
| Maintenance | Normalised | $3,500 | 5.6 % | $700 |
| Appliances | ||||
| WiFi | ||||
| Heat pump | ||||
| CHMC: Other Costs | Normalised | $626 | 1 % | $125 |
| Total expenses | $18,549 | 29.6 % | $3,710 | |
| Net Revenue | $44,074 | $8,815 |
| Maximum loan amount | $779,800 | $530,877 |
| Financing CAP | 4.80 % | 6.23 % |
| Debt coverage ratio | 1.1 | 1.25 |
| Interest Rate | 4.2 % | 4.5 % |
| Amortization | 40 Years | 25 Years |
| Term | 5 Years | 5 Years |
| Net Revenue | $44,074 | $44,074 |
| Annual Mortgage Cost | $42,550 | $35,259 |
| Net cash after mortgage | $1,524 | $8,815 |
| RETURN ON INVESTMENT | ||
| Down Payment | $435,200 | $684,123 |
| Cash on cash return | 0.4 % | 1.3 % |
| Return on liquidity + capitalization | 2.2 % | 3.0 % |
| Total yearly return with appreciation | of 3.84 % 12.96 % | of 2 % 6.57 % |
To see the detailed rent rolls of this building, you need to be connected.