


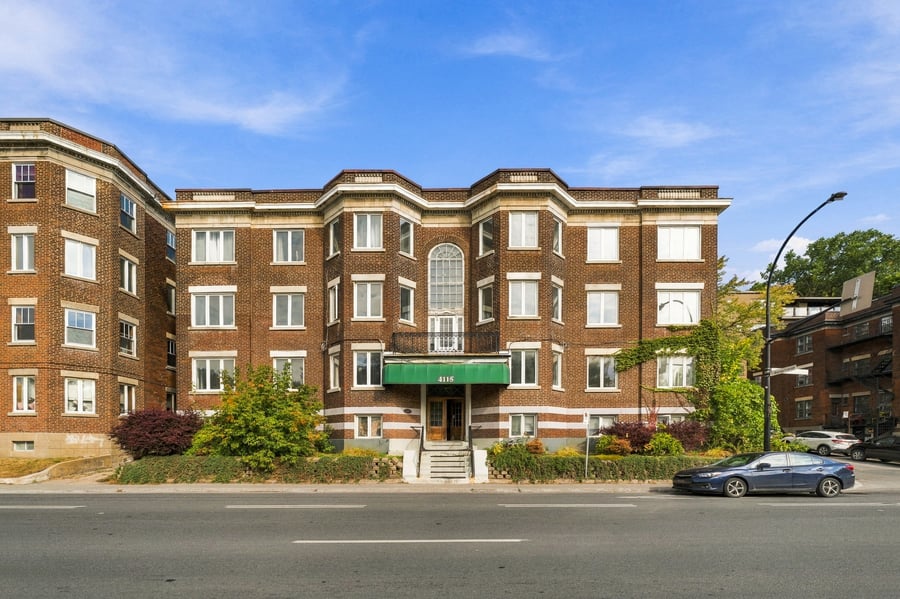
A true 13-unit trophy asset on the prestigious slopes of Mount Royal, on upper Côte-des-Neiges Road. Set on a single lot, it comprises a character brick building at the front and a rear section with an independent entrance. Four brand-new 4½ units were built there in 2025, following the conversion of an indoor parking level. Its unit mix (5 x 6½, 4 x 4½ and 3 x 3½) offers exceptionally spacious apartments. The property also includes 12 indoor parking spaces. Served directly by bus lines 165 and 465, it is close to Mount Royal Park, Beaver Lake, the Montreal General Hospital and downtown. An exceptional asset on the mountain, supported by strong and steady demand for large apartments in this sought-after area.
Quick access to the Guy-Concordia and Côte-des-Neiges metro stations via bus 165, steps from Summit Park
Turnkey brand-new 4½ units: new plumbing, electrical system and double-glazed windows, kitchens with quartz countertops, independent electrical meters and hot water tanks
Very large 6½ units of approximately 1,300 sq. ft. each, with 9- to 10-foot ceilings and 100 A electrical panels
Attractive condo conversion potential, driven by the size of the units and the prestige of the area (subject to an exemption from the borough)
12 indoor parking spaces, a sought-after feature in the area
Basement laundry room for tenants of the front section
Creation of 4 brand-new 4½ units in the rear section, with an independent entrance, following the conversion of an indoor parking level in 2025
New plumbing in the 4 new units, including piping and water service entrances
New electrical system with independent meters in the 4 new units
New windows in the 4 new units, including cutting of the openings
New kitchens with quartz countertops, washer and dryer, and an independent hot water tank in each of the 4 new units
New TPO membrane roof on the rear section in 2025, with a 20-year warranty
Maintenance of the front section roof in 2025
Invoices for the work completed are available
Recent Phase 1 environmental report available, with no issues identified
The property is located on a single lot: 1 063 408
The sale is made without legal warranty of quality, at the buyer's own risk
| Cadastral number | 1063408 |
| Total Municipal Assessment | 3 622 500 $ |
| Municipal Land Assessment | 2 573 700 $ |
| Municipal Building Assessment | 1 048 800 $ |
| Number of Storeys | 3 |
| Type of Building | Detached / Corner building |
| Type of Construction | Brick and wood |
| Year of Construction | 1925 |
| Fire System | Smoke detectors |
| Type of Parking | Garage |
| Number of Parking Spaces | 12 |
| Land Surface Area | 10 614 sq.ft. |
| Laundry Room | Laundry room in the basement |
| Number of Rooms | 59 |
| Number of Units | 13 units: 4 x 5.5 (2 bath), 6 x 5.5, 3 x 3.5 |
| Washer/Dryer Inlet | In certain units |
| Appliance Responsibility | Owner (3/unit) |
| Heating Responsibility | Tenants |
| Hot Water Responsibility | Owner / Tenants |
| Fenced | No |
| Internet and Telecom | Yes |
| Plumbing | Plumbing and water services for the 4 rear units is new |
| Condition of Roof | Front : Tar & Gravel (2010) / Rear : TPO Membrane (2026) |
| Condition of Doors | Good condition |
| Condition of Balconies | N/A |
| Concierge Agreement | No |
| Intercom and Doorbell | Yes |
| Heating System | Electric baseboards |
| Hot Water System | Rear : Independent tanks (4 are new) / Front: 1 boiler (5 yrs old) |
| Condition of Windows | Front: Most windows have been replaced / Rear: New |
| Condition of Kitchens | 6/9 original units renovated + 4 new (rear) |
| Electrical Panels | Breakers (100 A) |
| Exterior Siding | Brick |
| Condition of Bathrooms | Excellent condition |
| Environmental Report | Up to date Phase 1 |
| Floor Covering | Laminate / Hardwood / Ceramic |
| yearly | % / GR | RPU (m) | |
|---|---|---|---|
| Residential | $343,644 | 90 % | $2,203 |
| Affordable res. | |||
| Commercial | |||
| Lockers | |||
| Parking | $36,000 | 9.4 % | $231 |
| Laundry | $2,000 | 0.5 % | $13 |
| Total revenues | $381,644 | $2,446 | |
| Vac. / Bad debt | $11,449 | 3 % | $73 |
| EGR | $370,195 | $2,373 | |
| Calc. | yearly | % OF EGR | CPU (y) | |
|---|---|---|---|---|
| Administration | Normalised | $18,510 | 5 % | $1,424 |
| Municipal Taxes | Current | $21,848 | 5.9 % | $1,681 |
| School Taxes | Current | $2,751 | 0.7 % | $212 |
| Insurance | Current | $10,617 | 2.9 % | $817 |
| Electricity | Current | $4,097 | 1.1 % | $315 |
| Heating | ||||
| Snow Removal | ||||
| Elevator | ||||
| Lawn | ||||
| Structural reserve | ||||
| Janitor | Normalised | $5,200 | 1.4 % | $400 |
| Maintenance | Normalised | $9,100 | 2.5 % | $700 |
| Appliances | Current | $2,340 | 0.6 % | $180 |
| WiFi | ||||
| Heat pump | ||||
| CHMC: Other Costs | Normalised | $3,702 | 1 % | $285 |
| Total expenses | $78,165 | 21.1 % | $6,013 | |
| Net Revenue | $292,030 | $22,464 |
| Maximum loan amount | $5,093,138 | $5,310,805 |
| Financing CAP | 4.87 % | 5.22 % |
| Debt coverage ratio | 1.1 | 1.1 |
| Interest Rate | 4.3 % | 4.3 % |
| Amortization | 40 Years | 45 Years |
| Term | 5 Years | 5 Years |
| Net Revenue | $292,030 | $292,030 |
| Annual Mortgage Cost | $280,158 | $280,765 |
| Net cash after mortgage | $11,872 | $11,265 |
| RETURN ON INVESTMENT | ||
| Down Payment | $1,706,862 | $1,489,195 |
| Cash on cash return | 0.7 % | 0.8 % |
| Return on liquidity + capitalization | 3.7 % | 3.6 % |
| Total yearly return with appreciation of 2 % | 11.72 % | 12.72 % |
To see the detailed rent rolls of this building, you need to be connected.