

Fanny Rooseboom
| Team Fanny Rooseboom et Cidrik Gagné
Executive VP
|
Real Estate Broker

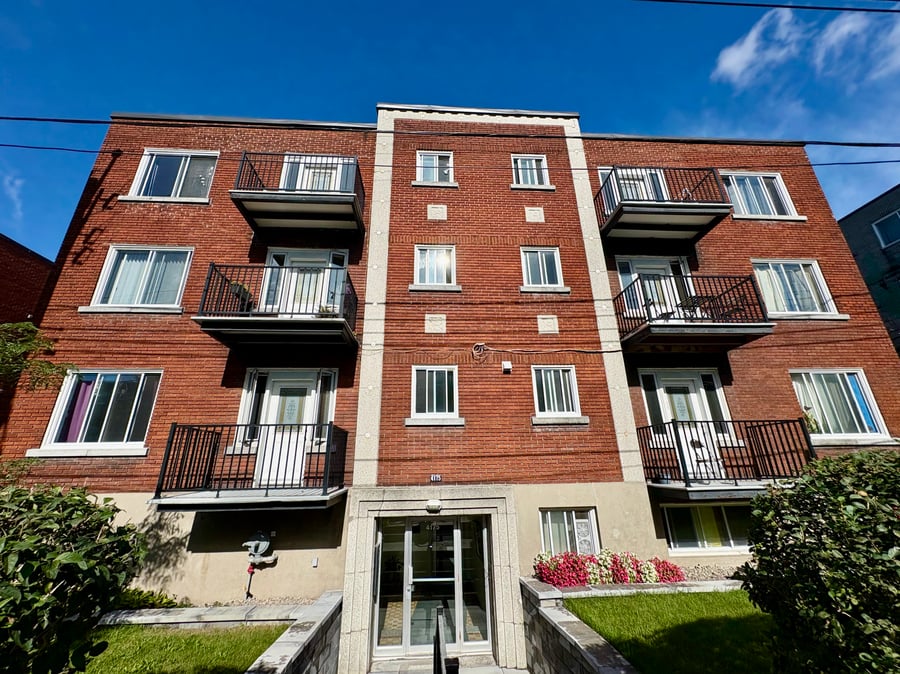
CDN: Detached 13-unit building (12 x 4½ + 1 x 3½). Located just a few minutes' walk from the Jewish General Hospital and St. Mary's Hospital. Heating and hot water costs are covered by the owners. Three-story building featuring a basement (with storage lockers and laundry facilities) and indoor garages. Well-maintained building with a good tenant base. Conversion opportunity.
Very well-maintained building featuring several recent major renovations; indoor garages, roof, boiler, water heater, and railings have been replaced; masonry work (side walls) scheduled for 2026.
Asphalt and gravel roof and skylight replacement (2019)
Replacement of railings and select balconies (2019)
Boiler and water heater replacement (2017)
Renovation of several kitchens and bathrooms
Interlocking stone entrance (2024)/ low walls and lawn (2025)
Boiler fan replaced (2025)
Masonry work (2026)
Part of the foundation has been waterproofed with a French drain and a submersible pump.
| Cadastral number | 2650313 |
| Total Municipal Assessment | 2 763 400 $ |
| Municipal Land Assessment | 665 600 $ |
| Municipal Building Assessment | 2 097 800 $ |
| Number of Storeys | 3 |
| Type of Building | Detached |
| Type of Construction | Brick and wood |
| Year of Construction | 1949 |
| Part of the foundation has been waterproofed with a French drain and a submersible pump. | |
| Fire System | Yes |
| Type of Parking | Interior |
| Number of Parking Spaces | 3 double indoor garages (2 included with the units and 1 rented separately). Total: 6 |
| Land Surface Area | 6 513 sf |
| Laundry Room | Yes |
| Number of Rooms | 51 |
| Number of Units | 12 x 4.5 + 1 x 3.5 |
| Washer/Dryer Inlet | Laundry roon in the basement |
| Appliance Responsibility | Owner (ovens and f |
| Heating Responsibility | Owner |
| Hot Water Responsibility | Owner |
| The SELLER gives no legal warranty of quality to the buyer, the latter nevertheless not waiving the legal warranties given by previous owners and received by the SELLER when acquiring the immovable, which are hereby assigned to the buyer. In addition, the buyer waives any recourse against the SELLER for any information that the SELLER may have failed to disclose in good faith. | |
| Fenced | No |
| Internet and Telecom | Yes |
| Plumbing | Copper, pex and galvanised |
| Condition of Roof | Redone in 2019, asphalt and gravel |
| Condition of Doors | Good condition |
| Condition of Balconies | Fiberglass balconies in good condition; railings replaced in 2019. |
| Concierge Agreement | Janitor lives on site/rent rent reduction |
| Intercom and Doorbell | Yes |
| Heating System | Hot-water central heating |
| Hot Water System | Central water heater replaced in 2017 |
| Condition of Windows | Aluminium windows in good condition |
| Condition of Kitchens | Several renovated kitchens, good general condition |
| Electrical Panels | Breakers |
| Exterior Siding | Brick |
| Distance from fire station and hydrant | A few meters |
| Condition of Bathrooms | Most are renovated, good general condition |
| Environmental Report | Update to be done |
| Floor Covering | Wood, ceramic and other |
| yearly | % / GR | RPU (m) | |
|---|---|---|---|
| Residential | $220,284 | 99.5 % | $1,412 |
| Affordable res. | |||
| Commercial | |||
| Lockers | |||
| Parking | $1,080 | 0.5 % | $7 |
| Laundry | |||
| Total revenues | $221,364 | $1,419 | |
| Vac. / Bad debt | $6,641 | 3 % | $43 |
| EGR | $214,723 | $1,376 | |
| Calc. | yearly | % OF EGR | CPU (y) | |
|---|---|---|---|---|
| Administration | Normalised | $10,736 | 5 % | $826 |
| Municipal Taxes | Current | $17,265 | 8 % | $1,328 |
| School Taxes | Current | $2,125 | 1 % | $163 |
| Insurance | Current | $12,274 | 5.7 % | $944 |
| Electricity | Current | $865 | 0.4 % | $67 |
| Heating | Current | $12,894 | 6 % | $992 |
| Snow Removal | Current | $865 | 0.4 % | $67 |
| Elevator | ||||
| Lawn | ||||
| Structural reserve | ||||
| Janitor | Normalised | $5,200 | 2.4 % | $400 |
| Maintenance | Normalised | $9,100 | 4.2 % | $700 |
| Appliances | ||||
| WiFi | ||||
| Heat pump | ||||
| CHMC: Other Costs | Normalised | $2,147 | 1 % | $165 |
| Total expenses | $73,471 | 34.2 % | $5,652 | |
| Net Revenue | $141,252 | $10,866 |
| Maximum loan amount | $2,177,148 | $1,790,194 |
| Financing CAP | 5.51 % | 5.92 % |
| Debt coverage ratio | 1.3 | 1.25 |
| Interest Rate | 4.0 % | 4.0 % |
| Amortization | 40 Years | 25 Years |
| Term | 5 Years | 5 Years |
| Net Revenue | $141,252 | $141,252 |
| Annual Mortgage Cost | $114,718 | $113,001 |
| Net cash after mortgage | $26,534 | $28,250 |
| RETURN ON INVESTMENT | ||
| Down Payment | $1,217,852 | $1,604,806 |
| Cash on cash return | 2.2 % | 1.8 % |
| Return on liquidity + capitalization | 4.1 % | 4.4 % |
| Total yearly return with appreciation of 2 % | 9.72 % | 8.66 % |
To see the detailed rent rolls of this building, you need to be connected.