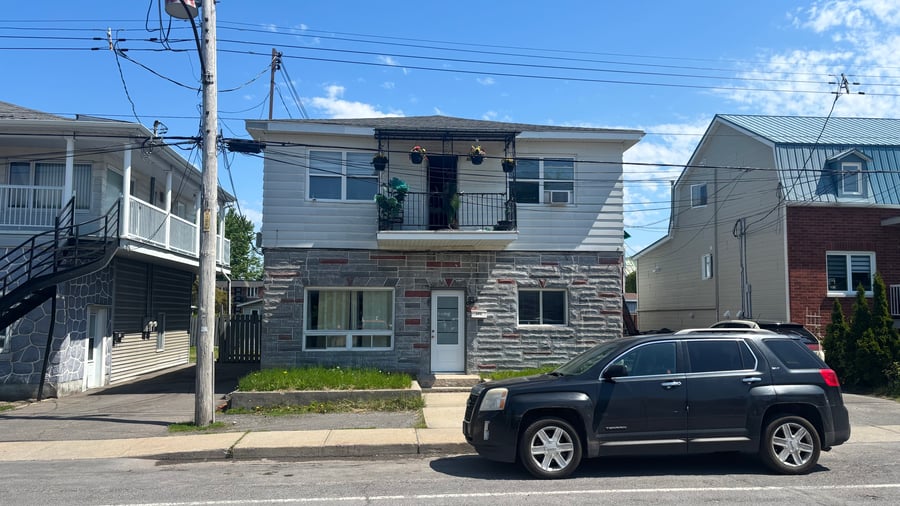
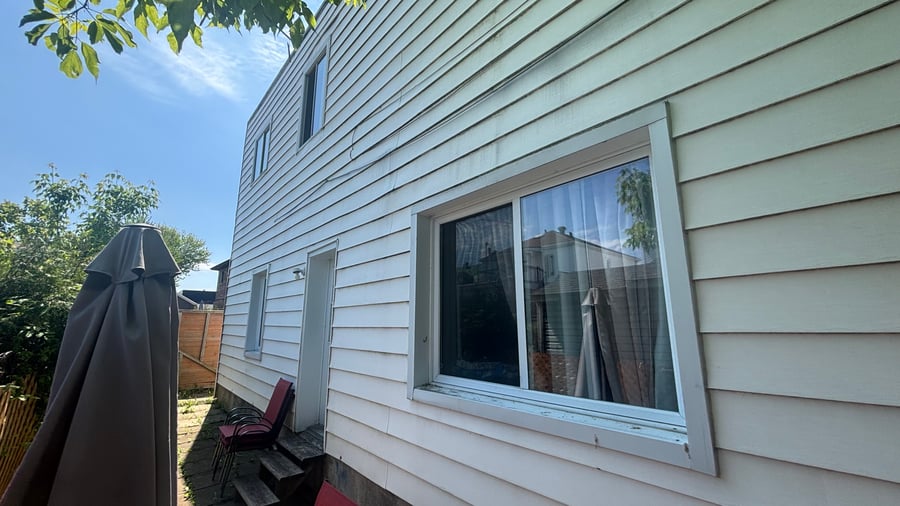
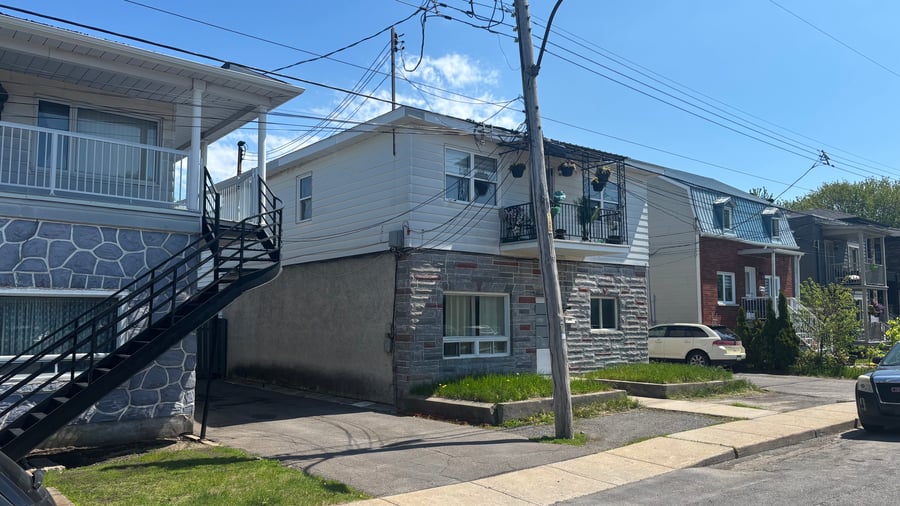
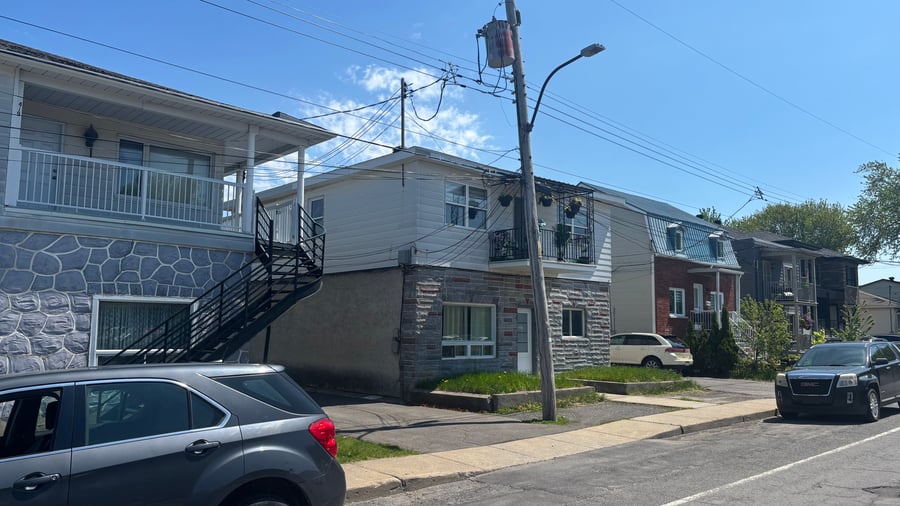
Located at 425-433 St-Charles Street in La Prairie, this five-unit building represents an excellent investment opportunity for a buyer seeking a high-performing property offering stable income and excellent potential for appreciation and optimization. The building comprises five fully rented units, offering a variety of rental types highly sought after in the market. Well-maintained over the years, the property benefits from excellent natural light thanks to windows on four sides. Its strategic location in a desirable family-friendly area of La Prairie ensures strong rental demand, close to services, schools, shops, public transportation, and major highways.
Fully rented five-unit building generating potential gross income of $61,668. This well-maintained detached building offers excellent natural light, stable tenants, and good medium- to long-term optimization potential. Located in a desirable area of La Prairie, close to schools, shops, public transportation, and major highways.
Building regularly maintained over the years
PVC windows
Elastomeric membrane and asphalt shingle roofing
Several interior improvements made to some units
Partial modernization of some kitchens, bathrooms, and flooring
All units are currently rented.
Rental income is distributed across several unit types.
Residential zoning.
Occupancy as per leases.
Sale made without legal warranty of quality, at the buyer's risk.
| Cadastral number | 1 916 818 |
| Total Municipal Assessment | 935 700 $ |
| Municipal Land Assessment | 332 800 $ |
| Municipal Building Assessment | 602 900 $ |
| Number of Storeys | 2 |
| Type of Building | Detached |
| Type of Construction | Brick and wood |
| Year of Construction | 1950 |
| Fire System | Smoke detectors |
| Type of Parking | Exterior |
| Number of Parking Spaces | 4 spaces |
| Land Surface Area | 4 315 sq. ft. |
| Laundry Room | No |
| Number of Rooms | 21 |
| Number of Units | 1 x 6 ½, 1 x 5 ½, 1 x 4 ½, 2 x 3 ½ |
| Washer/Dryer Inlet | Yes, in each unit |
| Appliance Responsibility | Tenant |
| Heating Responsibility | Tenant |
| Hot Water Responsibility | Tenant |
| Fenced | Yes (backyard) |
| Internet and Telecom | Yes |
| Plumbing | ABS, Cast iron |
| Condition of Roof | Asphalt shingles, elastomeric membrane |
| Condition of Doors | Good condition |
| Condition of Balconies | Fiberglass front balconies |
| Concierge Agreement | No |
| Intercom and Doorbell | Doorbells |
| Heating System | Electric baseboards |
| Hot Water System | Independent tanks |
| Condition of Windows | Made of PVC, sliding and guillotine type |
| Condition of Kitchens | Standard / Good condition |
| Electrical Panels | Circuit breakers |
| Exterior Siding | Brick |
| Condition of Bathrooms | Standard / Good condition |
| Environmental Report | N/A |
| Floor Covering | Ceramic and floating |
| yearly | % / GR | RPU (m) | |
|---|---|---|---|
| Residential | $61,668 | 100 % | $1,028 |
| Affordable res. | |||
| Commercial | |||
| Lockers | |||
| Parking | |||
| Laundry | |||
| Total revenues | $61,668 | $1,028 | |
| Vac. / Bad debt | $1,850 | 3 % | $31 |
| EGR | $59,818 | $997 | |
| Calc. | yearly | % OF EGR | CPU (y) | |
|---|---|---|---|---|
| Administration | Normalised | $2,692 | 4.5 % | $538 |
| Municipal Taxes | Current | $9,715 | 16.2 % | $1,943 |
| School Taxes | Current | $614 | 1 % | $123 |
| Insurance | ||||
| Electricity | ||||
| Heating | ||||
| Snow Removal | ||||
| Elevator | ||||
| Lawn | ||||
| Structural reserve | ||||
| Janitor | Normalised | $1,250 | 2.1 % | $250 |
| Maintenance | Normalised | $3,500 | 5.9 % | $700 |
| Appliances | ||||
| WiFi | ||||
| Heat pump | ||||
| CHMC: Other Costs | Normalised | $598 | 1 % | $120 |
| Total expenses | $18,369 | 30.7 % | $3,674 | |
| Net Revenue | $41,449 | $8,290 |
| schl | conv | |
|---|---|---|
| Maximum loan amount | $588,369 | $494,906 |
| Financing CAP | 5.99 % | 6.28 % |
| Debt coverage ratio | 1.1 | 1.2 |
| Interest Rate | 5.0 % | 5.0 % |
| Amortization | 30 Years | 25 Years |
| Term | 5 Years | 5 Years |
| schl | conv | |
|---|---|---|
| Net Revenue | $41,449 | $41,449 |
| Annual Mortgage Cost | $39,933 | $34,541 |
| Net cash after mortgage | $1,516 | $6,908 |
| RETURN ON INVESTMENT | ||
| Down Payment | $386,631 | $480,094 |
| Cash on cash return | 0.4 % | 1.4 % |
| Return on liquidity + capitalization | 2.8 % | 3.6 % |
| Total yearly return with appreciation of 2 % | 7.84 % | 7.64 % |
To see the detailed rent rolls of this building, you need to be connected.