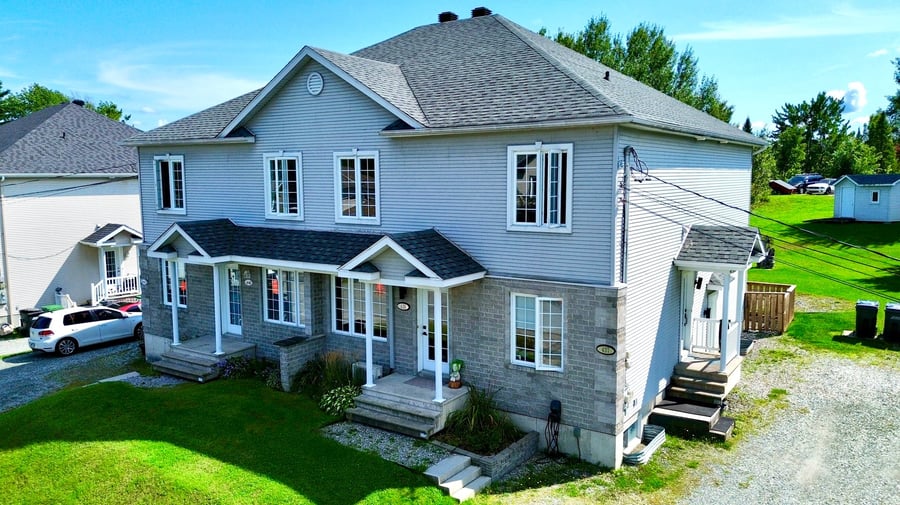
Discover this duplex, built in 2000, carefully maintained over the years and enhanced by several recent renovations, ideally located in the peaceful and sought-after Rock Forest neighbourhood of Sherbrooke. The main unit, a spacious and fully renovated 8½ laid out over two levels (main floor and basement), stands out for its generous living spaces, abundant natural light, two separate entrances, and balcony providing direct access to the yard. Upstairs, you will find a bright and well-designed 4½ unit, also featuring its own private balcony. Situated on a large 8,875 sq. ft. lot, the property also includes two separate outdoor storage sheds, offering valuable additional storage space. Excellent annual rental income of $40,800 for 2026!
437 Colbert Street (2nd floor): Spacious 2-bedroom unit with a private entrance.
439 Colbert Street (Main floor and basement): Large two-story unit featuring 3 bedrooms, two living rooms, two full bathrooms, a separate laundry room, and a wall-mounted heat pump.
The property shares a party wall on the west side with the neighboring building on lot 2,033,541.
Energy costs are paid by the tenants.
A 2009 certificate of location is on file; a new one will be ordered.
Roof: Replaced in 2022.
Exterior: Landscaping refreshed and front culvert replaced.
437 Colbert: Hot water tank replaced and fully repainted.
439 Colbert: Fully renovated kitchen featuring new ceramic tile flooring, new floors and moldings throughout the entire unit, main bathroom completely remodeled, and basement bathroom updated (except for the shower).
Prime Location: Conveniently located ~1.2 km from La Rose-des-Vents primary school, ~2.2 km from Boisjoli primary school, and ~1.5 to 2 km from the shops and services on Bourque Boulevard. You will also enjoy Mi-Vallée and Beaulieu parks at ~1.5 to 2 km, Central Park at ~2.5 km, and the trails along the Magog River at ~3.5 km. Finally, the Université de Sherbrooke is ~8.5 km away (~10-12 min) and the Cégep de Sherbrooke is ~12.5 km away (~15 min).
| Cadastral number | 2 033 540 |
| Total Municipal Assessment | 443 800 $ |
| Municipal Land Assessment | 105 000 $ |
| Municipal Building Assessment | 338 800 $ |
| Number of Storeys | 2 |
| Type of Building | Semi-detached |
| Type of Construction | Brick and wood |
| Year of Construction | 2000 |
| Cast-in-place concrete foundation | |
| Fire System | Smoke detectors |
| Type of Parking | Gravel exterior |
| Number of Parking Spaces | About 4 spaces |
| Land Surface Area | 8 875 sq.ft |
| Laundry Room | N/A |
| Number of Rooms | To be verified |
| Number of Units | 1 x 8.5 + 1 x 4.5 |
| Washer/Dryer Inlet | Yes, in each unite |
| Appliance Responsibility | Tenants |
| Heating Responsibility | Tenants |
| Hot Water Responsibility | Tenants |
| Fenced | No |
| Internet and Telecom | Non |
| Plumbing | PEX/ABS |
| Condition of Roof | Asphalt Shingles - 2022 |
| Condition of Doors | Original |
| Condition of Balconies | Good condition |
| Concierge Agreement | No |
| Intercom and Doorbell | Separate entrances |
| Heating System | Electric baseboard heaters / Heat pumps (439) |
| Hot Water System | Independent tanks |
| Condition of Windows | Original |
| Condition of Kitchens | 437: Good condition and 439: Renovated in 2022 |
| Electrical Panels | Breakers |
| Exterior Siding | Brick, vinyl |
| Condition of Bathrooms | 437: Good condition and 439: Renovated in 2022 |
| Environmental Report | No |
| Floor Covering | Soft floor coverings, floating floors, ceramic tiles, carpets and other materials. |
| Unit | Sq. Ft. | Rooms | Bedrooms | Bathroom | Monthly Rent | Lease Expiration | Washer and Dryer Entry |
|---|---|---|---|---|---|---|---|
| 437 | 2 | 1 | 1 | 1 200 $ | June 2027 | Oui /Yes | |
| 439 | 8 | 3 | 2 | 2 200 $ | June 2027 | Oui / Yes | |
| Remarque :The unit is an 8.5 | |||||||
| Unit | 437 |
|---|---|
| Sq. Ft. | |
| Rooms | 2 |
| Bedrooms | 1 |
| Bathroom | 1 |
| Monthly Rent | 1 200 $ |
| Lease Expiration | June 2027 |
| Washer and Dryer Entry | Oui /Yes |
| Current Amount | Adjusted Amount | % Adjustment | |
|---|---|---|---|
| Total Revenue | / month | ||
| Annual Total Revenue | / year |
| Current Amount | Adjusted Amount | % Adjustment | |
|---|---|---|---|
| Total Expenses | / month | / month | 0 % |
| Annual Total Expenses | / year | / year | |
| Net Revenue | / month | / year | 0 % |
$
$
$