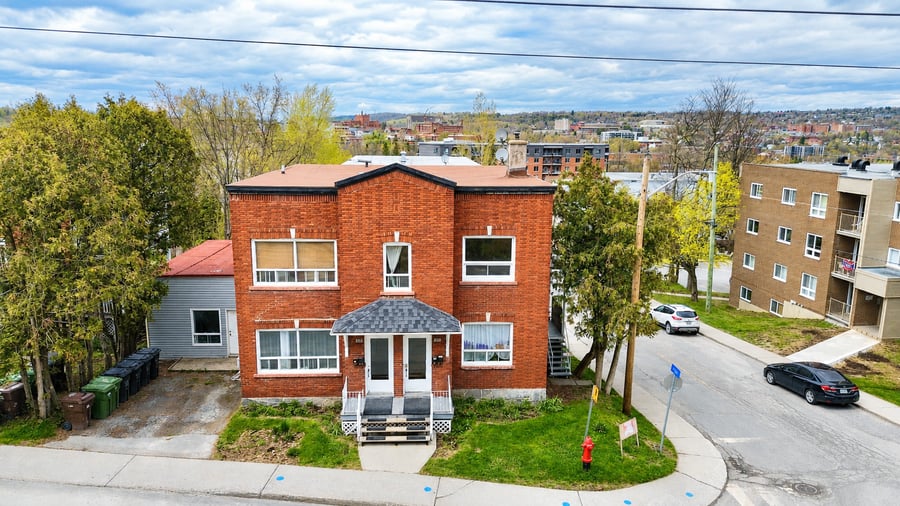
Six-unit brick building located on Short Street in Sherbrooke’s Mont-Bellevue neighbourhood, offering a diverse unit mix: 2 x 4½, 3 x 3½, and 1 studio (studio to be reconstructed). The property benefits from a strategic location, close to services, schools, public transportation, and all amenities. Excellent potential for income optimization!
Several renovations have been carried out over the years.
The Cégep and the University of Sherbrooke are located about 4 to 5 km away.
Utility room with storage space.
The studio has been demolished in preparation for a complete reconstruction. Reconstruction work remains to be completed, offering an opportunity for rapid rental income optimization. The space appears to have previously been used as a garage, and a hydraulic vehicle lift is still present on the premises.
461-2: The balcony has been demolished. Although a door still provides access to the exterior, it has been boarded up with a piece of wood to prevent access to the roof of the studio located below.
Complete renovation of unit 462-2.
Repair of the emergency staircase, balconies, and metal components.
Construction and renovation of the utility room and two storage rooms.
Interior demolition of unit 463-3; reconstruction work is currently on hold.
The sale is made without legal warranty of quality, at the buyer’s own risk and peril.
According to the Certificate of Location: A right-of-way easement (approximately 2.44 m along the northern boundary) and encroachments, including a portion of the porch and steps extending onto the neighbouring lot, as well as a fence partially located on adjacent lots.
| Cadastral number | 1 031 051 |
| Total Municipal Assessment | 477 000 $ |
| Municipal Land Assessment | 70 300 $ |
| Municipal Building Assessment | 406 700 $ |
| Number of Storeys | 2 |
| Type of Building | Detached |
| Type of Construction | Brick and wood |
| Year of Construction | 1940 |
| Fire System | Smoke detectors |
| Type of Parking | Exterior |
| Number of Parking Spaces | 4 spaces (2 adjacent spaces on Short Street, as well as 2 tandem spaces accessible via St-Pierre Street.) |
| Land Surface Area | 3,786 square feet |
| Laundry Room | Yes, for the 3.5, and studio |
| Number of Rooms | 18 |
| Number of Units | 2 x 4.5 + 3 x 3.5 + 1 + Studio |
| Washer/Dryer Inlet | Yes, in the 4.5 |
| Appliance Responsibility | Tenants |
| Heating Responsibility | Homeowner/Tenants |
| Hot Water Responsibility | Homeowner/Tenants |
| Images generated by artificial intelligence. | |
| Internet and Telecom | No |
| Plumbing | Copper, ABS, and PEX |
| Condition of Roof | About 25 years |
| Condition of Doors | About 25 years |
| Condition of Balconies | To be verified |
| Concierge Agreement | No |
| Intercom and Doorbell | No |
| Heating System | Electric baseboards |
| Hot Water System | Centralized electric water heaters |
| Condition of Windows | About 25 years |
| Condition of Kitchens | Good condition (5) |
| Electrical Panels | Circuit breakers |
| Exterior Siding | Brick |
| Condition of Bathrooms | Good condition (4) + (1) renovated |
| Environmental Report | No |
| Floor Covering | Vinyl, hardwood, and ceramic |
| yearly | % / GR | RPU (m) | |
|---|---|---|---|
| Residential | $61,692 | 100 % | $857 |
| Affordable res. | |||
| Commercial | |||
| Lockers | |||
| Parking | |||
| Laundry | |||
| Total revenues | $61,692 | $857 | |
| Vac. / Bad debt | $1,851 | 3 % | $26 |
| EGR | $59,841 | $831 | |
| Calc. | yearly | % OF EGR | CPU (y) | |
|---|---|---|---|---|
| Administration | Normalised | $2,693 | 4.5 % | $449 |
| Municipal Taxes | Current | $6,685 | 11.2 % | $1,114 |
| School Taxes | Current | $317 | 0.5 % | $53 |
| Insurance | Current | $4,930 | 8.2 % | $822 |
| Electricity | Current | $4,107 | 6.9 % | $685 |
| Heating | ||||
| Snow Removal | ||||
| Elevator | ||||
| Lawn | ||||
| Structural reserve | ||||
| Janitor | Normalised | $1,500 | 2.5 % | $250 |
| Maintenance | Normalised | $4,200 | 7 % | $700 |
| Appliances | ||||
| WiFi | ||||
| Heat pump | ||||
| CHMC: Other Costs | Normalised | $598 | 1 % | $100 |
| Total expenses | $25,030 | 41.8 % | $4,172 | |
| Net Revenue | $34,811 | $5,802 |
| schl | conv | |
|---|---|---|
| Maximum loan amount | $607,118 | $428,132 |
| Financing CAP | 4.87 % | 6.10 % |
| Debt coverage ratio | 1.1 | 1.2 |
| Interest Rate | 4.3 % | 4.7 % |
| Amortization | 40 Years | 25 Years |
| Term | 5 Years | 5 Years |
| schl | conv | |
|---|---|---|
| Net Revenue | $34,811 | $34,811 |
| Annual Mortgage Cost | $33,703 | $29,009 |
| Net cash after mortgage | $1,108 | $5,802 |
| RETURN ON INVESTMENT | ||
| Down Payment | $117,882 | $296,868 |
| Cash on cash return | 0.9 % | 2.0 % |
| Return on liquidity + capitalization | 6.3 % | 5.1 % |
| Total yearly return with appreciation of 2 % | 18.56 % | 9.96 % |
To see the detailed rent rolls of this building, you need to be connected.