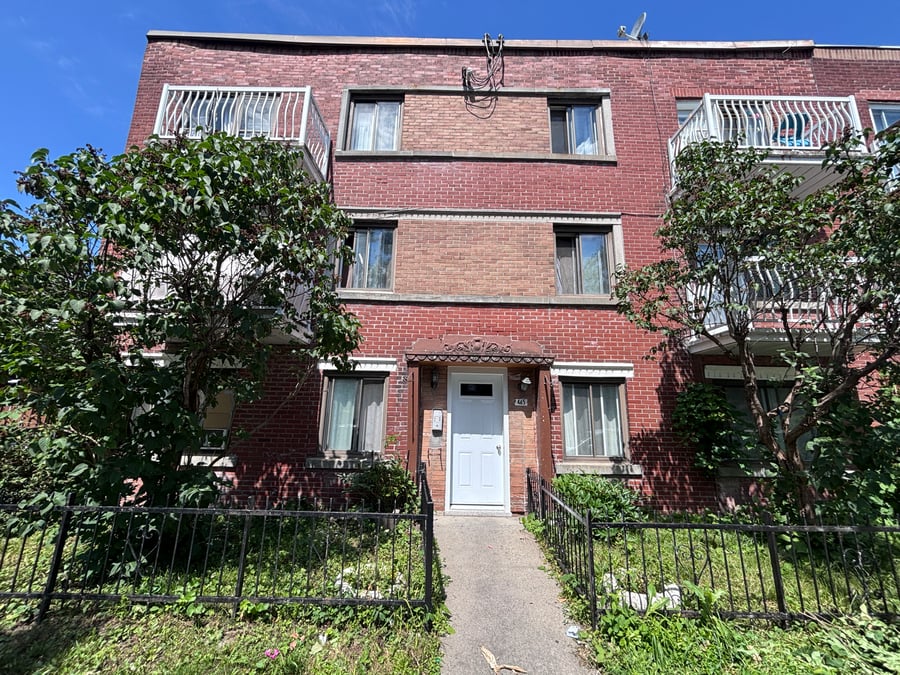
6 large 4½ in on a quiet residential street in a strategic location of Parc-Extension at walking distance from Parc metro.
Ideal for investors seeking optimization: all but one units provide significant value-add potential, with estimated total rental upside of at least 40%).
Immediate access to Marché Central combined with strong transit connectivity, supports sustained tenant demand and rental growth.
One unit is currently being vacated - tenant departure.
A spacious backyard in a quiet street.
Walking distance to Parc Metro, Université de Montréal's MIL Campus, commuter rail, and multiple STM bus routes.
Close to Jarry Park, Mont-Royal, schools, grocery stores, cafés, and everyday amenities.
Roof: Replaced around 2018–2019
Main Door: New front door installed in 2026
Flooring: Flooring recently replaced in three apartments.
The sale is made without any legal warranty of quality, at the buyer's own risk.
| Cadastral number | 2 248 634 |
| Total Municipal Assessment | 1 086 900 $ |
| Municipal Land Assessment | 592 200 $ |
| Municipal Building Assessment | 494 700 $ |
| Number of Storeys | 3 |
| Type of Building | Semi-detached |
| Type of Construction | Brick and wood |
| Year of Construction | 1954 |
| Fire System | Smoke detectors, one fire extinguisher in each floor. |
| Type of Parking | Exterior |
| Number of Parking Spaces | On street |
| Land Surface Area | 3 983 sq. ft. |
| Laundry Room | No |
| Number of Units | 6 x 4.5 |
| Washer/Dryer Inlet | To be verified |
| Appliance Responsibility | Tenants |
| Heating Responsibility | Tenants |
| Hot Water Responsibility | Tenants |
| Fenced | N/A |
| Internet and Telecom | Yes |
| Plumbing | Copper |
| Condition of Roof | New (replaced in 2018/2019) |
| Condition of Doors | Good |
| Condition of Balconies | Front - good condition (concrete with aluminum fence); Back - to be replaced |
| Concierge Agreement | N/A |
| Intercom and Doorbell | Intercom |
| Heating System | Electric baseboards |
| Hot Water System | Independent electrical tanks (owner's) |
| Condition of Windows | Good condition (aluminum) |
| Condition of Kitchens | Good |
| Electrical Panels | Circuit breakers |
| Exterior Siding | Masonry |
| Condition of Bathrooms | Good |
| Environmental Report | To be updated |
| Floor Covering | Hardwood / ceramic / tiles |
| yearly | % / GR | RPU (m) | |
|---|---|---|---|
| Residential | $60,480 | 100 % | $840 |
| Affordable res. | |||
| Commercial | |||
| Lockers | |||
| Parking | |||
| Laundry | |||
| Total revenues | $60,480 | $840 | |
| Vac. / Bad debt | $1,814 | 3 % | $25 |
| EGR | $58,666 | $815 | |
| Calc. | yearly | % OF EGR | CPU (y) | |
|---|---|---|---|---|
| Administration | Normalised | $2,640 | 4.5 % | $440 |
| Municipal Taxes | Current | $6,583 | 11.2 % | $1,097 |
| School Taxes | Current | $782 | 1.3 % | $130 |
| Insurance | Current | $3,844 | 6.6 % | $641 |
| Electricity | Current | $254 | 0.4 % | $42 |
| Heating | ||||
| Snow Removal | ||||
| Elevator | ||||
| Lawn | ||||
| Structural reserve | ||||
| Janitor | Normalised | $1,500 | 2.6 % | $250 |
| Maintenance | Normalised | $4,200 | 7.2 % | $700 |
| Appliances | ||||
| WiFi | ||||
| Heat pump | ||||
| CHMC: Other Costs | Normalised | $587 | 1 % | $98 |
| Total expenses | $20,390 | 34.8 % | $3,398 | |
| Net Revenue | $38,276 | $6,379 |
| Maximum loan amount | $662,800 | $445,254 |
| Financing CAP | 4.91 % | 6.45 % |
| Debt coverage ratio | 1.1 | 1.25 |
| Interest Rate | 4.35 % | 4.85 % |
| Amortization | 40 Years | 25 Years |
| Term | 5 Years | 5 Years |
| Net Revenue | $38,276 | $38,276 |
| Annual Mortgage Cost | $36,009 | $30,621 |
| Net cash after mortgage | $2,267 | $7,655 |
| RETURN ON INVESTMENT | ||
| Down Payment | $537,200 | $754,746 |
| Cash on cash return | 0.4 % | 1.0 % |
| Return on liquidity + capitalization | 1.6 % | 2.3 % |
| Total yearly return with appreciation of 2 % | 6.11 % | 5.45 % |
To see the detailed rent rolls of this building, you need to be connected.