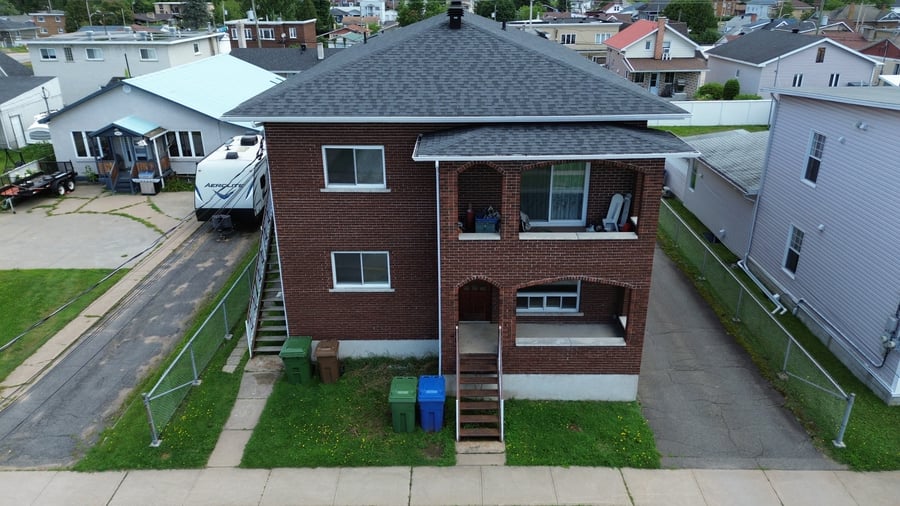
A brick apartment building consisting of 6 rental units. Its location also allows residents to take advantage of the proximity to La Tuque’s main services and amenities. This building represents an attractive opportunity to invest in a solid asset with good potential for optimization.
Potential for Optimization and Value Creation
Affordable Investment in the Multifamily Housing Market
Close to Services and Amenities
A few apartments that have been renovated in recent years
The sale is made without any legal warranty of quality, at the buyer's own risk.
Snow removal contract available on file
| Cadastral number | 5329200 |
| Total Municipal Assessment | $ 282 400 |
| Municipal Land Assessment | $ 31 300 |
| Municipal Building Assessment | $ 251 100 |
| Number of Storeys | 2 |
| Type of Building | Detached |
| Type of Construction | Brick and wood |
| Year of Construction | 1986 |
| Fire System | Smoke detectors |
| Type of Parking | Exterior |
| Number of Parking Spaces | ~6 spaces |
| Land Surface Area | 6 242 sq. ft |
| Laundry Room | N/A |
| Number of Rooms | 5 x 4.5 + 1 x 3.5 |
| Number of Units | 6 Unit |
| Washer/Dryer Inlet | Yes |
| Appliance Responsibility | Tenants |
| Heating Responsibility | Owner / Tenant |
| Hot Water Responsibility | Tenants |
| Fenced | Yes |
| Internet and Telecom | Yes |
| Plumbing | Copper, PEX, ABS |
| Condition of Roof | Good condition |
| Condition of Doors | Good condition |
| Condition of Balconies | Good condition |
| Concierge Agreement | No |
| Intercom and Doorbell | No |
| Heating System | Electric baseboard heaters |
| Hot Water System | Independent tanks |
| Condition of Windows | Good condition |
| Condition of Kitchens | Good condition |
| Electrical Panels | Circuit breakers |
| Exterior Siding | Brick |
| Condition of Bathrooms | Good condition |
| Environmental Report | No |
| Floor Covering | Vinyl, Ceramic |
| yearly | % / GR | RPU (m) | |
|---|---|---|---|
| Residential | $50,292 | 100 % | $699 |
| Affordable res. | |||
| Commercial | |||
| Lockers | |||
| Parking | |||
| Laundry | |||
| Total revenues | $50,292 | $699 | |
| Vac. / Bad debt | $1,509 | 3 % | $21 |
| EGR | $48,783 | $678 | |
| Calc. | yearly | % OF EGR | CPU (y) | |
|---|---|---|---|---|
| Administration | Normalised | $2,195 | 4.5 % | $366 |
| Municipal Taxes | Current | $8,790 | 18 % | $1,465 |
| School Taxes | Current | $207 | 0.4 % | $35 |
| Insurance | Current | $4,471 | 9.2 % | $745 |
| Electricity | Estimated | $2,343 | 4.8 % | $391 |
| Heating | ||||
| Snow Removal | ||||
| Elevator | ||||
| Lawn | ||||
| Structural reserve | ||||
| Janitor | Normalised | $1,500 | 3.1 % | $250 |
| Maintenance | Normalised | $4,200 | 8.6 % | $700 |
| Appliances | ||||
| WiFi | ||||
| Heat pump | ||||
| CHMC: Other Costs | Normalised | $488 | 1 % | $81 |
| Total expenses | $24,194 | 49.6 % | $4,032 | |
| Net Revenue | $24,589 | $4,098 |
| Maximum loan amount | $427,500 | $382,500 | $321,934 |
| Financing CAP | 4.98 % | 4.67 % | 5.73 % |
| Debt coverage ratio | 1.1 | 1.1 | 1.15 |
| Interest Rate | 4.0 % | 4.0 % | 4.5 % |
| Amortization | 45 Years | 40 Years | 25 Years |
| Term | 5 Years | 5 Years | 5 Years |
| Net Revenue | $24,589 | $24,589 | $24,589 |
| Annual Mortgage Cost | $21,599 | $20,299 | $21,382 |
| Net cash after mortgage | $2,990 | $4,290 | $3,207 |
| RETURN ON INVESTMENT | |||
| Down Payment | $22,500 | $67,500 | $128,066 |
| Cash on cash return | 13.3 % | 6.4 % | 2.5 % |
| Return on liquidity + capitalization | 29.7 % | 12.6 % | 8.1 % |
| Total yearly return with appreciation of 2 % | 69.74 % | 25.97 % | 15.13 % |
To see the detailed rent rolls of this building, you need to be connected.

