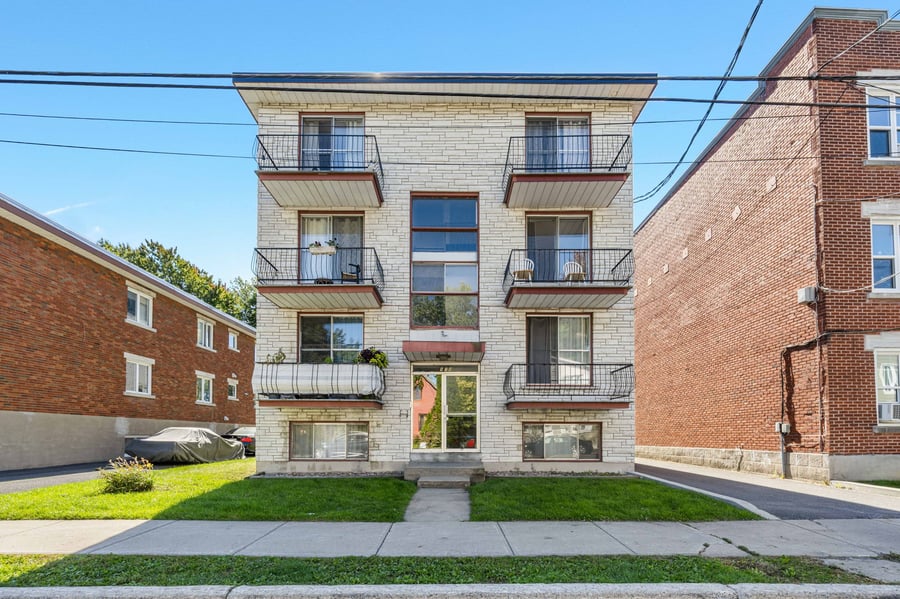
PRIME LOCATION IN THE HEART OF HISTORIC OLD LONGUEUIL. A rare offering, this well-maintained, detached 8-unit apartment building (8 x 4½) has benefited from significant upgrades over the years. Spacious, bright, and refreshed apartments. Heating and hot water are provided at the landlord's expense. Seven fully repaved parking spaces. Just steps from the iconic Saint-Charles Street, shops, and amenities. An exceptional opportunity to add a quality asset to your real estate portfolio in Longueuil's most sought-after neighbourhood.
Over $100,000 in work and improvements in recent years.
Prestige of the sought-after sector, resulting in a high occupancy rate, easy to rent.
The location is one of the property's major assets: A stone's throw from the superb St-Charles Street, quick access to bridges, schools, parks, shops, public transit, metro.
2025: Replacement of 8 rear exterior doors ($18,337)
2024: Roof replacement on the rear mechanical room ($2,070)
2022: Building roof replacement ($37,367)
2021: Repaving of parking lot asphalt and driveway, excavation, geotextile membrane, new concrete curbs ($50,485)
2012: Replacement of commercial natural gas water heater and work on the heating system ($21,955)
2010: Window repair and caulking ($2,308)
1993: Foundation repair work, waterproofing and French drain ($22,520)
Environmental soil rehabilitation work carried out in 2017, in accordance with MDDELCC criteria. Reports available.
Building measuring 32 feet in frontage by 56 feet in depth. Approximate apartment size of 800 sq. ft. each.
The sale is made without legal warranty of quality, at the buyer's risk and peril.
| Cadastral number | 2 008 293 |
| Total Municipal Assessment | 1 248 800 $ |
| Municipal Land Assessment | 381 200 $ |
| Municipal Building Assessment | 867 600 $ |
| Number of Storeys | 3 |
| Type of Building | Detached |
| Type of Construction | Brick and wood |
| Year of Construction | 1969 |
| Fire System | Fire extinguishers - Emergency lights |
| Type of Parking | Outdoor |
| Number of Parking Spaces | 7 |
| Land Surface Area | 7244 square feet |
| Laundry Room | No |
| Number of Units | 8 x 4.5 |
| Washer/Dryer Inlet | Yes, in each unit |
| Appliance Responsibility | Tenants |
| Heating Responsibility | Landlord |
| Hot Water Responsibility | Landlord |
| Fenced | No |
| Internet and Telecom | Yes |
| Plumbing | Copper / PEX |
| Condition of Roof | 2022 - Asphalt and white marble gravel |
| Condition of Doors | Replacement of 8 rear exterior doors ($18,337) |
| Condition of Balconies | Good condition in front (fiberglass) - Check rear |
| Concierge Agreement | Verbal agreement - Contact the broker |
| Intercom and Doorbell | Doorbell |
| Heating System | Central hot water (hydronic) heating system, natural gas powered |
| Hot Water System | Central commercial natural gas water heater |
| Condition of Windows | Sliding - Aluminum - To be verified |
| Condition of Kitchens | 6/8 refreshed |
| Electrical Panels | 100 AMP Breakers |
| Exterior Siding | Stone, Brick, Aluminum |
| Distance from fire station and hydrant | To be verified |
| Condition of Bathrooms | 6/8 refreshed |
| Environmental Report | Decontamination - Rehabilitation (2017) |
| Floor Covering | Hardwood, ceramic, linoleum |
| yearly | % / GR | RPU (m) | |
|---|---|---|---|
| Residential | $127,032 | 100 % | $1,323 |
| Affordable res. | |||
| Commercial | |||
| Lockers | |||
| Parking | |||
| Laundry | |||
| Total revenues | $127,032 | $1,323 | |
| Vac. / Bad debt | $3,811 | 3 % | $40 |
| EGR | $123,221 | $1,284 | |
| Calc. | yearly | % OF EGR | CPU (y) | |
|---|---|---|---|---|
| Administration | Normalised | $5,545 | 4.5 % | $693 |
| Municipal Taxes | Current | $9,300 | 7.5 % | $1,163 |
| School Taxes | Current | $890 | 0.7 % | $111 |
| Insurance | Current | $6,183 | 5 % | $773 |
| Electricity | Current | $371 | 0.3 % | $46 |
| Heating | Current | $9,103 | 7.4 % | $1,138 |
| Snow Removal | Current | $833 | 0.7 % | $104 |
| Elevator | ||||
| Lawn | ||||
| Structural reserve | ||||
| Janitor | Normalised | $2,000 | 1.6 % | $250 |
| Maintenance | Normalised | $5,600 | 4.5 % | $700 |
| Appliances | ||||
| WiFi | ||||
| Heat pump | ||||
| CHMC: Other Costs | Normalised | $1,232 | 1 % | $154 |
| Total expenses | $41,057 | 33.3 % | $5,132 | |
| Net Revenue | $82,164 | $10,270 |
| Maximum loan amount | $1,195,354 | $1,412,690 |
| Financing CAP | 5.84 % | 4.94 % |
| Debt coverage ratio | 1.3 | 1.1 |
| Interest Rate | 4.4 % | 4.4 % |
| Amortization | 40 Years | 40 Years |
| Term | 5 Years | 5 Years |
| Net Revenue | $82,164 | $82,164 |
| Annual Mortgage Cost | $67,122 | $78,859 |
| Net cash after mortgage | $15,042 | $3,305 |
| RETURN ON INVESTMENT | ||
| Down Payment | $854,646 | $637,310 |
| Cash on cash return | 1.8 % | 0.5 % |
| Return on liquidity + capitalization | 3.2 % | 2.7 % |
| Total yearly return with appreciation of 2 % | 7.96 % | 9.17 % |
To see the detailed rent rolls of this building, you need to be connected.