

Fanny Rooseboom
| Team Fanny Rooseboom et Cidrik Gagné
Executive VP
|
Real Estate Broker
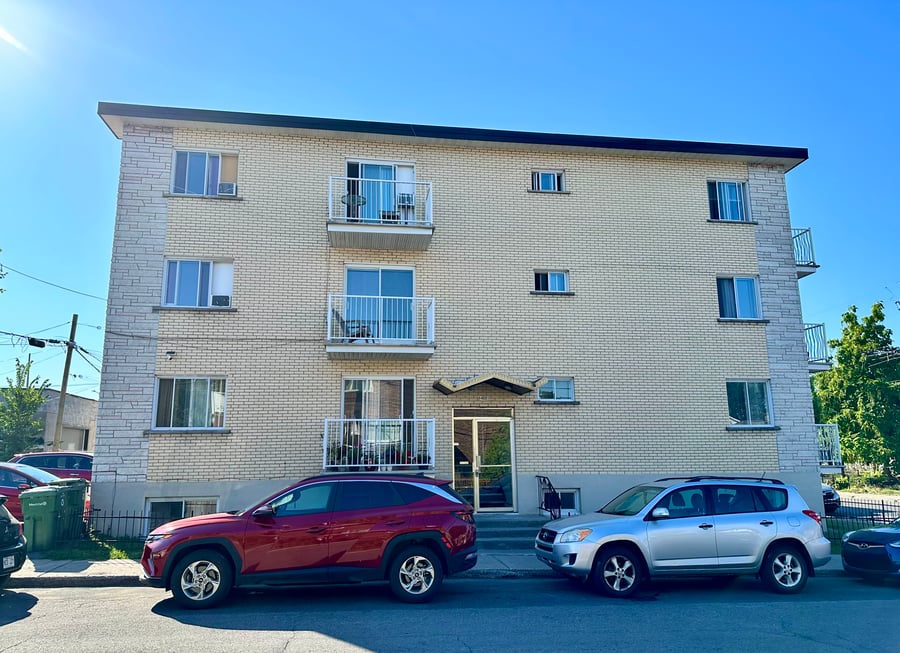
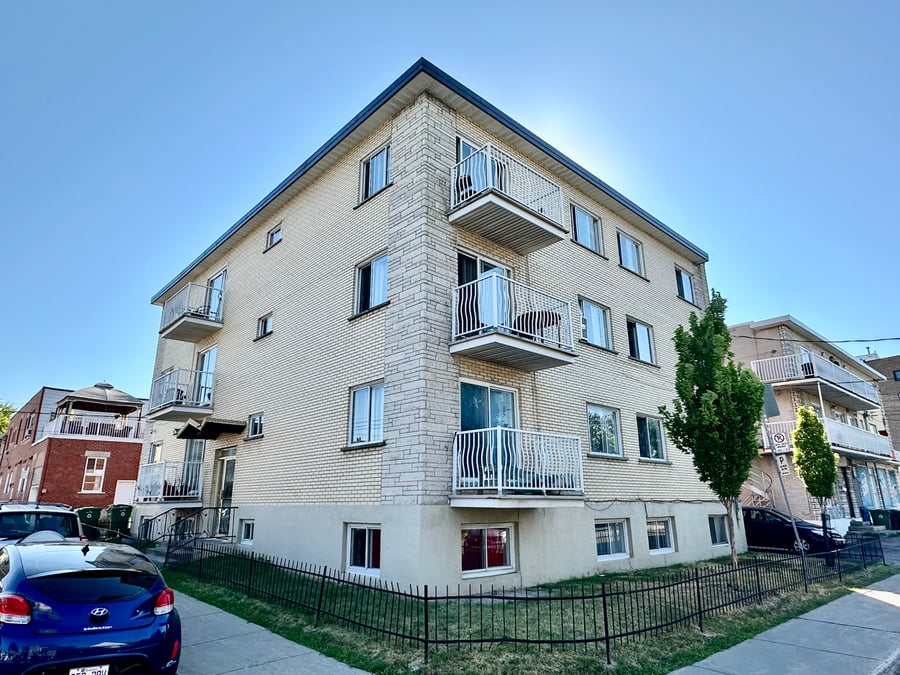
Detached 8 units multi-family building (3 x 5.5 +5 x 4.5) located 2 km from the SmartCentres shopping mall (Walmart, Canadian Tire, etc). Tenants are responsible for energy costs. Washer and dryer outlet in each unit. Excellent revenue.
8 units (3 x 5.5 + 5 x 4.5)
Washer and dryer outlet in each unit
-Apartments #3, #4 & #5 floors, walls, painted.
-Apartment #6 was repainted and floors were sanded and varnished.
-Roof 2021
-Balconies 2014
-Repointed brick
The sellers does not give legal warranty of quality... (see realtor for complete clause).
| Cadastral number | 1 845 414 |
| Total Municipal Assessment | $ 1 194 300 |
| Municipal Land Assessment | $ 217 100 |
| Municipal Building Assessment | $ 977 200 |
| Number of Storeys | 3 |
| Type of Building | Detached |
| Type of Construction | Brick and wood |
| Year of Construction | 1968 |
| Fire System | Fire extinguishers and smoke detectors |
| Type of Parking | Exterior |
| Number of Parking Spaces | 6 spaces (approx) |
| Land Surface Area | 4 250 sq. ft. |
| Laundry Room | No |
| Number of Units | 3 x 5.5 + 5 x 4.5 |
| Washer/Dryer Inlet | Yes, in each unit |
| Appliance Responsibility | Tenants |
| Heating Responsibility | Tenants |
| Hot Water Responsibility | Tenants |
| Plumbing | Copper / Pex |
| Condition of Roof | Tar / Gravel 2021 |
| Condition of Doors | Good condition |
| Condition of Balconies | Good condition (2014) fiberglass |
| Concierge Agreement | No |
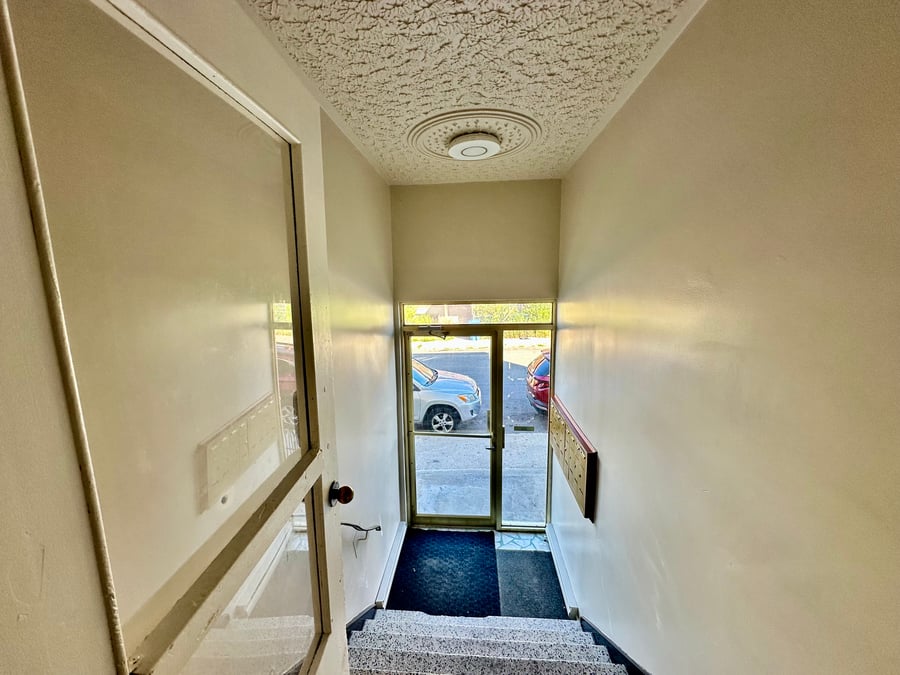
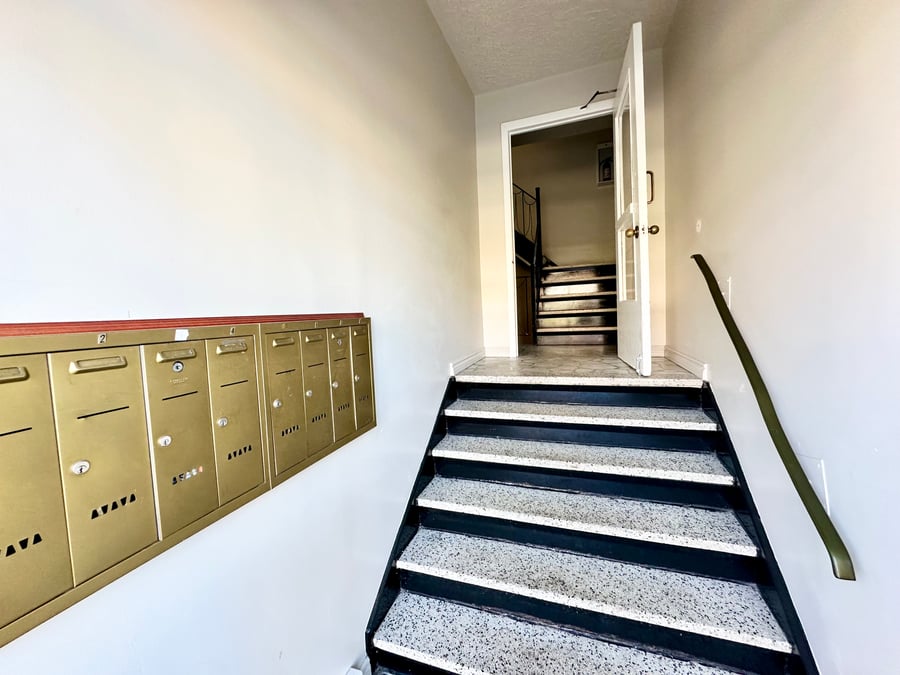
| Intercom and Doorbell | Ringbell |
| Heating System | Electric baseboards |
| Hot Water System | Electricity |
| Condition of Windows | Aluminum / Sliding (Good condition) |
| Condition of Kitchens | Good condition |
| Electrical Panels | Circuit breakers |
| Exterior Siding | Aluminum / Brick / Stone |
| Condition of Bathrooms | Good condition |
| Environmental Report | Update to be done |
| Floor Covering | Wood, ceramic, etc. |
| yearly | % / GR | RPU (m) | |
|---|---|---|---|
| Residential | $115,296 | 100 % | $1,201 |
| Affordable res. | |||
| Commercial | |||
| Lockers | |||
| Parking | |||
| Laundry | |||
| Total revenues | $115,296 | $1,201 | |
| Vac. / Bad debt | $3,459 | 3 % | $36 |
| EGR | $111,837 | $1,165 | |
| Calc. | yearly | % OF EGR | CPU (y) | |
|---|---|---|---|---|
| Administration | Normalised | $5,033 | 4.5 % | $629 |
| Municipal Taxes | Current | $9,313 | 8.3 % | $1,164 |
| School Taxes | Current | $985 | 0.9 % | $123 |
| Insurance | Current | $6,205 | 5.5 % | $776 |
| Electricity | Current | $255 | 0.2 % | $32 |
| Heating | ||||
| Snow Removal | ||||
| Elevator | ||||
| Lawn | ||||
| Structural reserve | ||||
| Janitor | Normalised | $2,000 | 1.8 % | $250 |
| Maintenance | Normalised | $5,600 | 5 % | $700 |
| Appliances | ||||
| WiFi | ||||
| Heat pump | ||||
| CHMC: Other Costs | Normalised | $1,118 | 1 % | $140 |
| Total expenses | $30,509 | 27.3 % | $3,814 | |
| Net Revenue | $81,328 | $10,166 |
| schl | conv | |
|---|---|---|
| Maximum loan amount | $1,525,942 | $969,844 |
| Financing CAP | 4.53 % | 6.29 % |
| Debt coverage ratio | 1.1 | 1.25 |
| Interest Rate | 3.8 % | 4.6 % |
| Amortization | 40 Years | 25 Years |
| Term | 5 Years | 5 Years |
| schl | conv | |
|---|---|---|
| Net Revenue | $81,328 | $81,328 |
| Annual Mortgage Cost | $78,503 | $65,062 |
| Net cash after mortgage | $2,825 | $16,266 |
| RETURN ON INVESTMENT | ||
| Down Payment | $449,058 | $1,005,156 |
| Cash on cash return | 0.6 % | 1.6 % |
| Return on liquidity + capitalization | 4.6 % | 3.7 % |
| Total yearly return with appreciation of 2 % | 13.37 % | 7.67 % |
To see the detailed rent rolls of this building, you need to be connected.