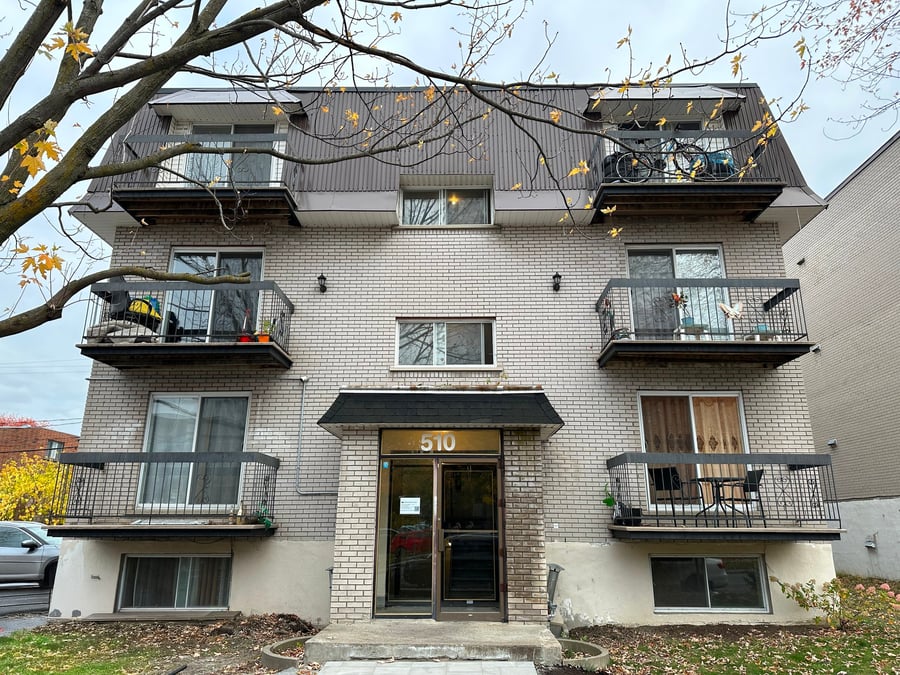
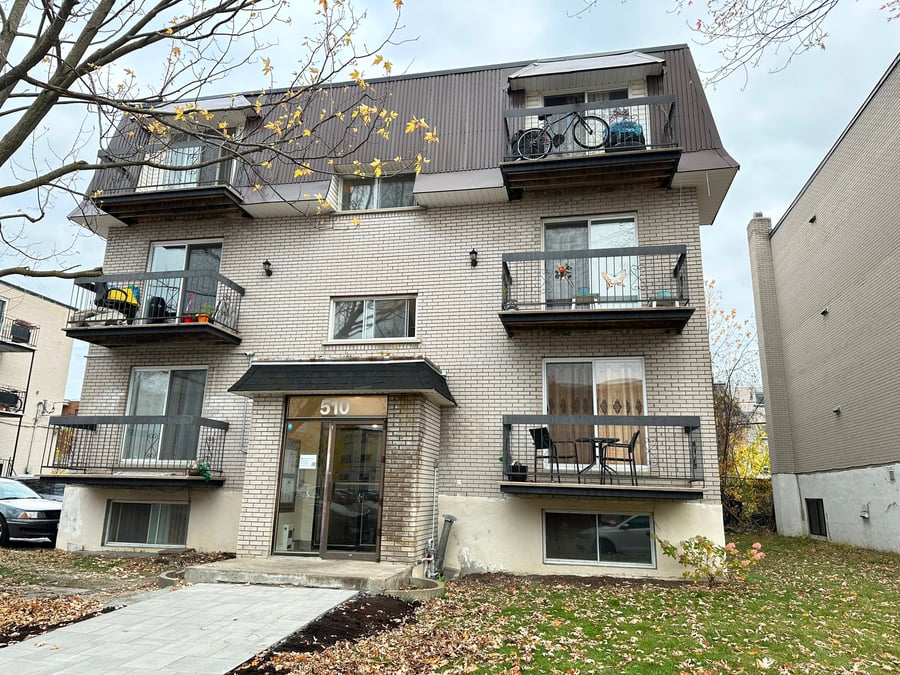
Detached building consisting of 9 units, including 3 x 5.5 + 4 x 4.5 + 1 X 3.5 + 1 X 2.5 apartments, located in Laval. The property enjoys a strategic location near the Cartier and De La Concorde metro stations, as well as major roadways, providing easy access to transportation and all essential amenities in the area. It is situated in a sought-after rental neighborhood known for its diverse and stable tenant base, including families, professionals, and students.
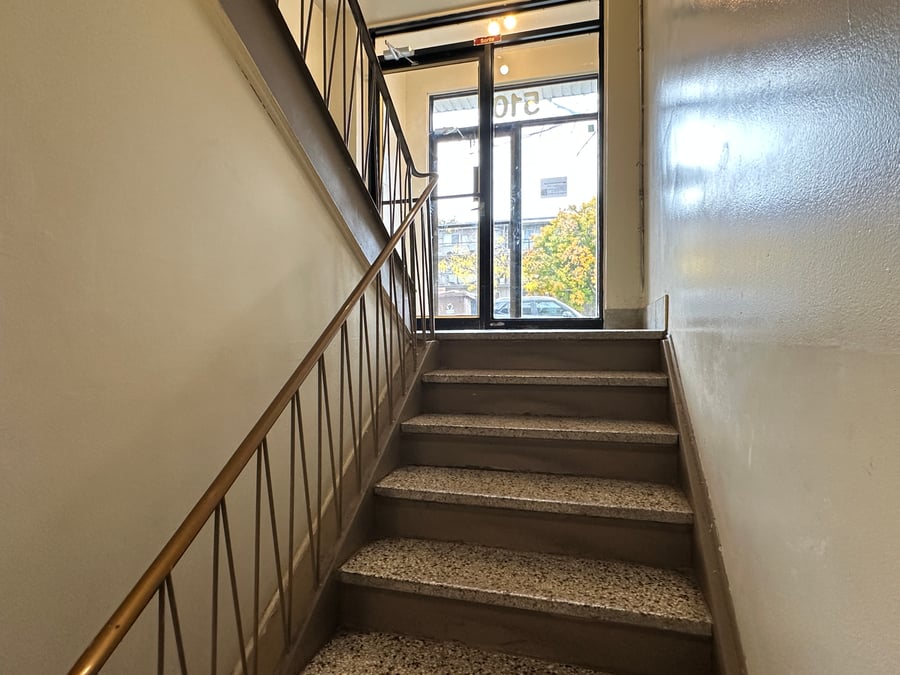
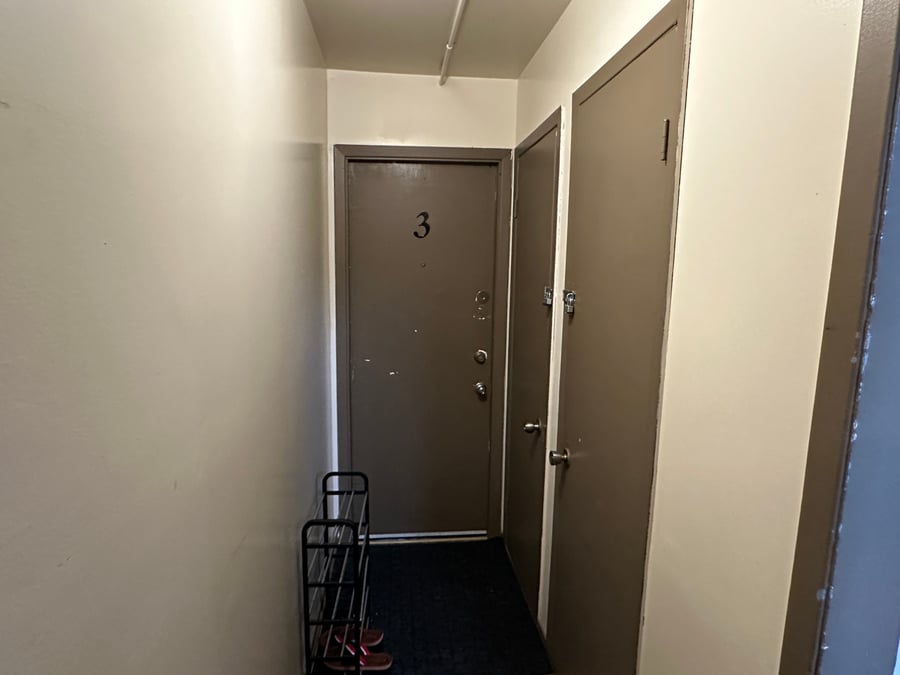
In recent years, several renovations have been carried out both inside the units and on the building’s exterior envelope, improving the overall quality of the property and ensuring proper maintenance. This asset represents an attractive investment opportunity with strong income optimization potential in a high-demand sector.
Nearby metro stations (De La Concorde and Cartier)
Shops and essential services nearby
Gas system recently replaced
Laundry facilities available with potential for additional income
4 bathrooms
4 kitchens
Balconies
Roof recently changed (2023)
New drain to the outside installed and entrance modernized with paving stones.
Plumbing in basement (underground) changed to PVC.
Electric wires are Aluminum (original) and copper (for newly added/repaired).
The sale is made without legal guarantee of quality at the buyer's risk.
| Cadastral number | 1 405 350 |
| Total Municipal Assessment | $ 1 220 200 |
| Municipal Land Assessment | $ 360 900 |
| Municipal Building Assessment | $ 859 300 |
| Number of Storeys | 3 |
| Type of Building | Detached |
| Type of Construction | Brick and wood |
| Year of Construction | 1972 |
| Fire System | Yes, with conformity certificate |
| Type of Parking | Exterior |
| Number of Parking Spaces | 9 space (10th is used in wintertime for snow removal) |
| Land Surface Area | 7 218 sq.ft |
| Laundry Room | Yes |
| Number of Units | 3 x 5.5 + 4 x 4.5 + 1 X 3.5 + 1 X 2.5 |
| Washer/Dryer Inlet | Yes |
| Appliance Responsibility | Tenant, owner for 2 units (1.5 and 3.5) |
| Heating Responsibility | Tenant |
| Hot Water Responsibility | Owner |
| Fenced | No |
| Internet and Telecom | No |
| Plumbing | Copper, ABS, Steel |
| Condition of Roof | 2023 - Excellent condition |
| Condition of Doors | Standart |
| Condition of Balconies | Fiberglass - 2021 |
| Concierge Agreement | Yes - Verbal contract |
| Intercom and Doorbell | Doorbell |
| Heating System | Electrical baseboards |
| Hot Water System | Central gaz tank |
| Condition of Windows | Standart |
| Condition of Kitchens | 4 renovated, 2 in good shape and 3 in standard condition |
| Electrical Panels | Circuit breakers |
| Exterior Siding | Brick |
| Condition of Bathrooms | 4 renovated, 2 in good shape and 3 in standard condition |
| Environmental Report | Environnemental update to do (phase 1, 2009) |
| Floor Covering | Wood and Floating floor (for renovated unit in basement) |
| yearly | % / GR | RPU (m) | |
|---|---|---|---|
| Residential | $127,560 | 100 % | $1,181 |
| Affordable res. | |||
| Commercial | |||
| Lockers | |||
| Parking | |||
| Laundry | |||
| Total revenues | $127,560 | $1,181 | |
| Vac. / Bad debt | $3,827 | 3 % | $35 |
| EGR | $123,733 | $1,146 | |
| Calc. | yearly | % OF EGR | CPU (y) | |
|---|---|---|---|---|
| Administration | Normalised | $5,568 | 4.5 % | $619 |
| Municipal Taxes | Current | $13,264 | 10.7 % | $1,474 |
| School Taxes | Current | $872 | 0.7 % | $97 |
| Insurance | Current | $7,864 | 6.4 % | $874 |
| Electricity | Current | $549 | 0.4 % | $61 |
| Heating | Estimated | $4,816 | 3.9 % | $535 |
| Snow Removal | Current | $2,023 | 1.6 % | $225 |
| Elevator | ||||
| Lawn | ||||
| Structural reserve | ||||
| Janitor | Normalised | $2,250 | 1.8 % | $250 |
| Maintenance | Normalised | $6,300 | 5.1 % | $700 |
| Appliances | ||||
| WiFi | ||||
| Heat pump | ||||
| CHMC: Other Costs | Normalised | $1,237 | 1 % | $137 |
| Total expenses | $44,743 | 36.2 % | $4,971 | |
| Net Revenue | $78,990 | $8,777 |
| schl | conv | |
|---|---|---|
| Maximum loan amount | $1,493,195 | $1,001,104 |
| Financing CAP | 4.50 % | 5.92 % |
| Debt coverage ratio | 1.1 | 1.25 |
| Interest Rate | 3.75 % | 4.0 % |
| Amortization | 40 Years | 25 Years |
| Term | 5 Years | 5 Years |
| schl | conv | |
|---|---|---|
| Net Revenue | $78,990 | $78,990 |
| Annual Mortgage Cost | $76,434 | $63,192 |
| Net cash after mortgage | $2,556 | $15,798 |
| RETURN ON INVESTMENT | ||
| Down Payment | $656,805 | $1,148,896 |
| Cash on cash return | 0.4 % | 1.4 % |
| Return on liquidity + capitalization | 3.1 % | 3.5 % |
| Total yearly return with appreciation of 2 % | 9.61 % | 7.2 % |
To see the detailed rent rolls of this building, you need to be connected.