

Samuel Lapointe
| Team Samuel & Jessika
Executive VP
|
Real Estate Broker | PMML Partner

Jessika Anne Ledingham
| Team Samuel & Jessika
Senior VP
|
Real Estate Broker | PMML Partner
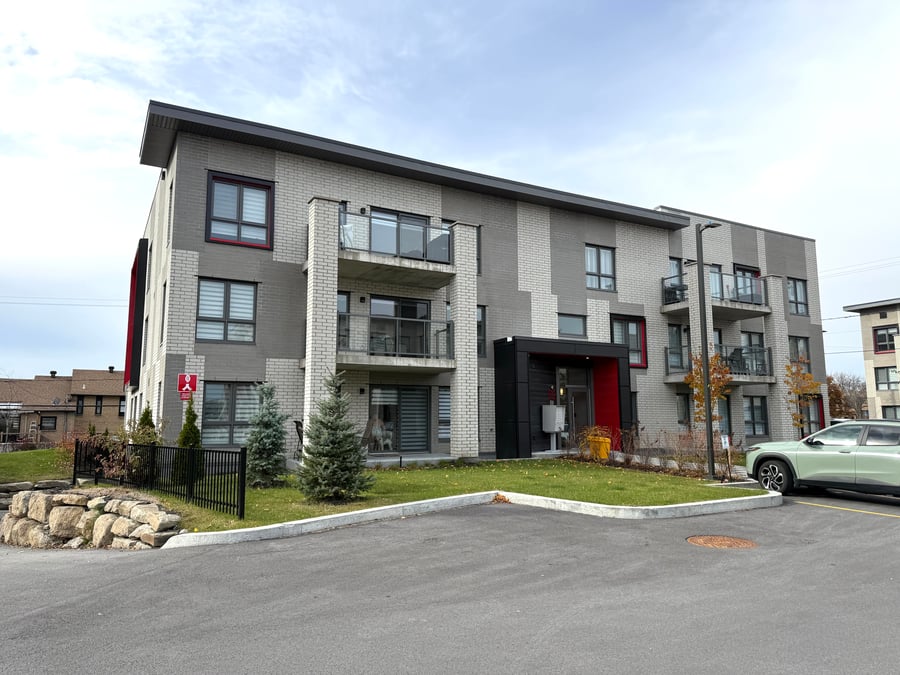
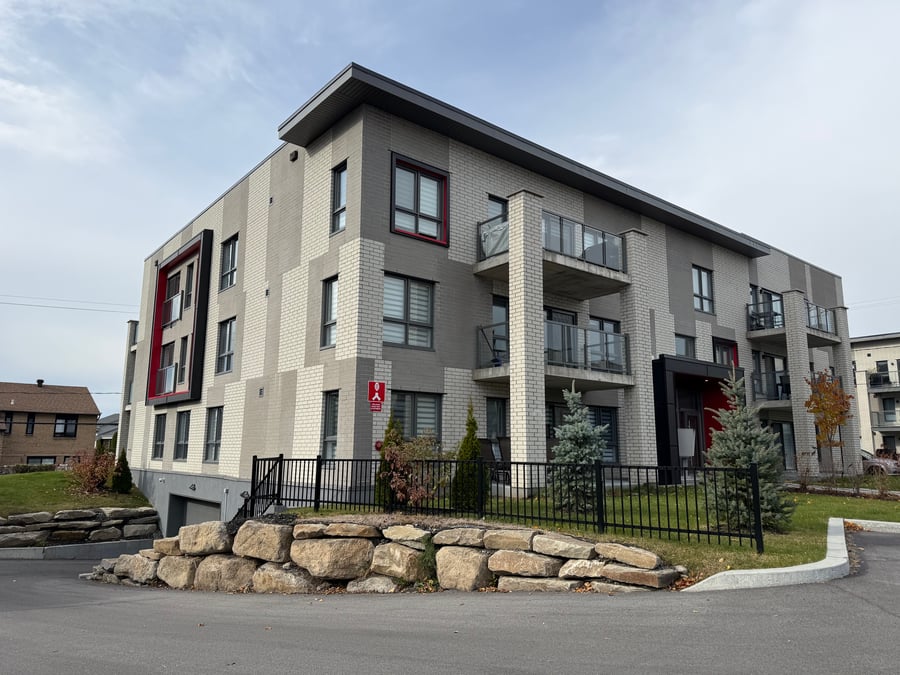
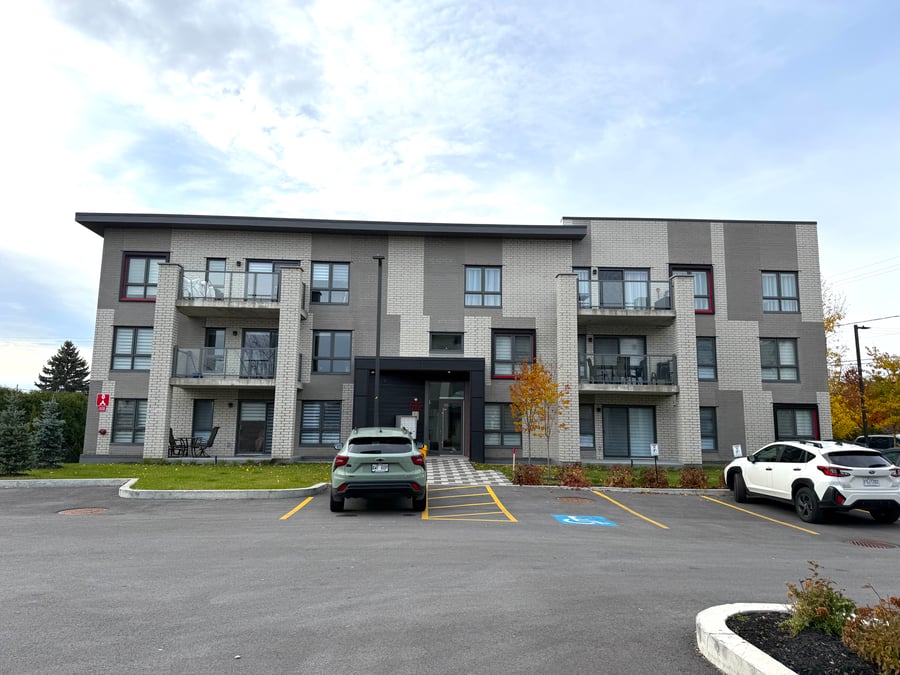
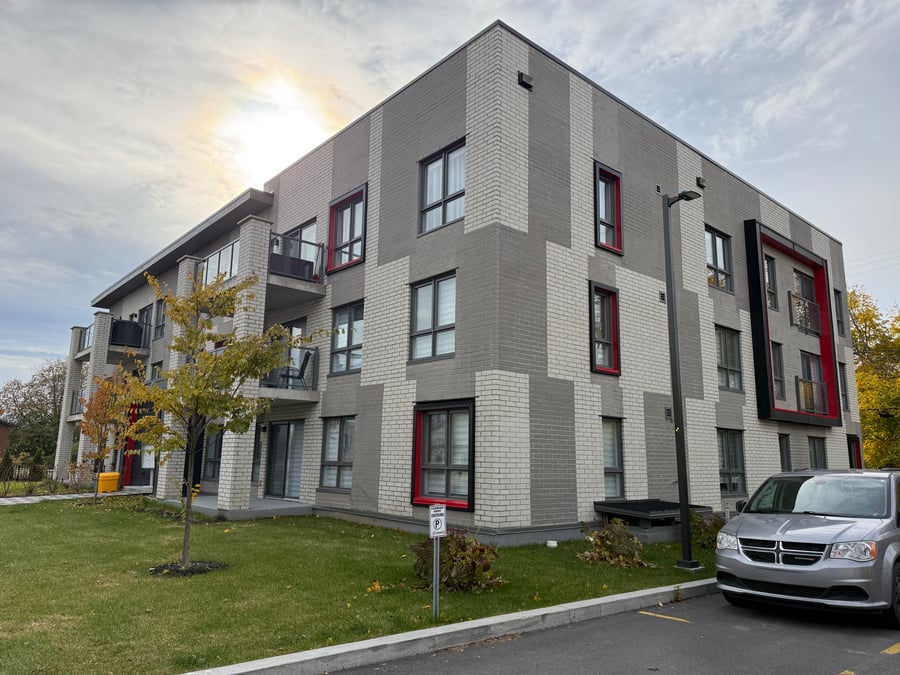
Beautiful 15-unit building in Laval, ideally located near Highway 19. Solid concrete construction with condo-quality finishes, elevator, indoor parking, and a hotel-style common area. A highly sought-after location — perfect for investors looking for a modern and durable property. The property is held in divided co-ownership.
High-quality concrete building
Condo-style finish
Indoor parking
Elevator
The mortgage loan must be assumed with the National Bank of Canada (BNC). The current balance is $5,058,250, with a maturity date of December 1, 2028. It is a 50-year loan at a fixed interest rate of 4%, with a monthly payment of $19,647.98.
| Cadastral number | 6 554 443 |
| Total Municipal Assessment | $ 4 808 400 |
| Municipal Land Assessment | $ 458 300 |
| Municipal Building Assessment | $ 4 350 100 |
| Number of Storeys | 3 |
| Type of Building | Detached |
| Type of Construction | Concrete |
| Year of Construction | 2023 |
| Fire System | Yes, Nozzle |
| Type of Parking | Garage / Exterior |
| Number of Parking Spaces | To be verified |
| Land Surface Area | 23 040 sq. ft. |
| Laundry Room | N/A |
| Number of Units | 6 X 3.5 + 9 X 4.5 |
| Washer/Dryer Inlet | Yes |
| Appliance Responsibility | Tenants |
| Heating Responsibility | Tenants |
| Hot Water Responsibility | Tenants |
| Plumbing | ABS / Pex |
| Condition of Roof | 2023 |
| Condition of Doors | 2023 |
| Condition of Balconies | Concrete |
| Concierge Agreement | Yes (Management company) |
| Intercom and Doorbell | Yes |
| Heating System | Electricity |
| Hot Water System | Electricity |
| Condition of Windows | 2023 |
| Condition of Kitchens | New quartz countertops |
| Electrical Panels | Circuit breaker |
| Exterior Siding | Brick |
| Condition of Bathrooms | New |
| Environmental Report | Yes |
| Floor Covering | Vinyl / Ceramic |
| yearly | % / GR | RPU (m) | |
|---|---|---|---|
| Residential | $357,876 | 100 % | $1,988 |
| Affordable res. | |||
| Commercial | |||
| Lockers | |||
| Parking | |||
| Laundry | |||
| Total revenues | $357,876 | $1,988 | |
| Vac. / Bad debt | $14,315 | 3 % | $60 |
| EGR | $343,561 | $1,909 | |
| Calc. | yearly | % OF EGR | CPU (y) | |
|---|---|---|---|---|
| Administration | Normalised | $17,178 | 5 % | $1,145 |
| Municipal Taxes | Current | $46,217 | 13.5 % | $3,081 |
| School Taxes | Current | $3,935 | 1.1 % | $262 |
| Insurance | Current | $1,340 | 0.4 % | $89 |
| Electricity | Current | $5,416 | 1.6 % | $361 |
| Heating | ||||
| Snow Removal | ||||
| Elevator | ||||
| Lawn | ||||
| Structural reserve | ||||
| Janitor | Normalised | $10,050 | 2.9 % | $670 |
| Maintenance | Normalised | $15,600 | 4.5 % | $1,040 |
| Appliances | ||||
| WiFi | Current | $9,360 | 2.7 % | $624 |
| Heat pump | ||||
| CHMC: Other Costs | Normalised | $3,436 | 1 % | $229 |
| Alarm system | Current | $552 | 0.2 % | $37 |
| Frais de Copropriété | Current | $24,250 | 7.1 % | $1,617 |
| Total expenses | $137,334 | 40.0 % | $9,156 | |
| Net Revenue | $206,227 | $13,748 |
| MORTGAGE | |
|---|---|
| Maximum loan amount | $5,058,251 |
| Financing CAP | |
| Debt coverage ratio | |
| Interest Rate | 4.0 % |
| Amortization | 50 Years |
| Term | 3 Years |
| MORTGAGE | |
|---|---|
| Net Revenue | $206,227 |
| Annual Mortgage Cost | $235,764 |
| Net cash after mortgage | |
| RETURN ON INVESTMENT | |
| Down Payment | $1,691,749 |
| Cash on cash return | -1.7 % |
| Return on liquidity + capitalization | -1.7 % |
| Total yearly return with appreciation of 2 % | 6.23 % |
To see the detailed rent rolls of this building, you need to be connected.