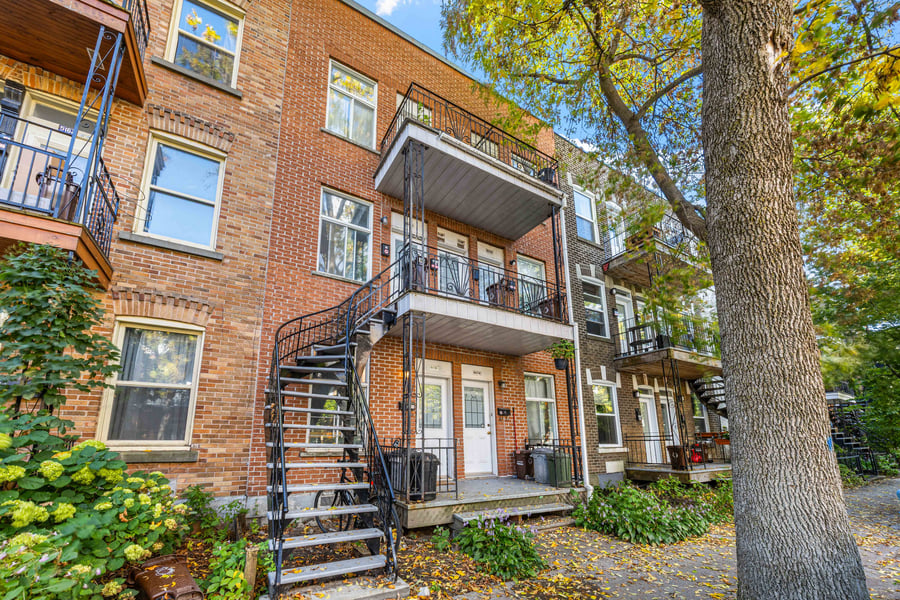
PRIME LOCATION – PLATEAU-MONT-ROYAL. Superb opportunity to acquire this 6-unit building (6 x 4½ with double living room, no closed bedroom), fully rented. Privileged location near De Lorimier Park, Promenade Masson, Mont-Royal Avenue, and the shops and restaurants of Laurier East. Beautiful 9-foot ceilings, energy costs at the tenants' expense, and a backyard with access to a green alley. Peaceful, sought-after, and easy-to-rent area. A strategic investment in the heart of the Plateau offering potential for rental income growth.
Piling of the rear foundation wall in 2022 by Bisson Expert ($30,000)
Beautiful units, renovated over the years.
Highly sought-after area with strong rental demand.
Located near all services and amenities: Promenade Masson and Mont-Royal, daycares, primary and secondary schools, several parks, restaurants, pharmacies, and public transportation just steps away
Roof redone in October 2018 with elastomeric two-ply membrane
Stabilization of the rear wall over approximately 25 feet using metal piles
Rear fiberglass balconies
Bathroom and kitchen renovated over time
Plumbing and electricity partially redone
Current rents below market for 4½ units of this configuration in the Plateau. 2 units below $970.
Good potential for medium-term income optimization.
The sale is made without legal warranty of quality, at the buyer's risk and peril.
| Cadastral number | 3 795 903 |
| Total Municipal Assessment | 1 316 300 $ |
| Municipal Land Assessment | 439 300 $ |
| Municipal Building Assessment | 877 000 $ |
| Number of Storeys | 3 |
| Type of Building | Row house |
| Type of Construction | Brick and wood |
| Year of Construction | 1926 |
| To be verified | |
| Type of Parking | Outdoor |
| Land Surface Area | 2 150 pi² |
| Laundry Room | No |
| Number of Units | 6 x 4.5 |
| Washer/Dryer Inlet | Yes |
| Appliance Responsibility | Tenants (Except Apt #5174) |
| Heating Responsibility | Tenants |
| Hot Water Responsibility | Tenants |
| Plumbing | Redone by the previous owner |
| Condition of Roof | 2018 - Elastomeric two-ply membrane |
| Condition of Doors | Good condition |
| Condition of Balconies | Good condition - Fiberglass at the back |
| Concierge Agreement | No |
| Intercom and Doorbell | To be verified |
| Heating System | Electric baseboards |
| Hot Water System | Water heater |
| Condition of Windows | PVC sliding - To be verified |
| Condition of Kitchens | Good condition - Renovated or refreshed over the years |
| Electrical Panels | Circuit breakers |
| Exterior Siding | Brick |
| Condition of Bathrooms | Good condition - Renovated or refreshed over the years |
| Environmental Report | No |
| Floor Covering | Hardwood slats, ceramic, parquet |
| yearly | % / GR | RPU (m) | |
|---|---|---|---|
| Residential | $78,900 | 100 % | $1,096 |
| Affordable res. | |||
| Commercial | |||
| Lockers | |||
| Parking | |||
| Laundry | |||
| Total revenues | $78,900 | $1,096 | |
| Vac. / Bad debt | $2,367 | 3 % | $33 |
| EGR | $76,533 | $1,063 | |
| Calc. | yearly | % OF EGR | CPU (y) | |
|---|---|---|---|---|
| Administration | Normalised | $3,444 | 4.5 % | $574 |
| Municipal Taxes | Current | $8,404 | 11 % | $1,401 |
| School Taxes | Current | $1,000 | 1.3 % | $167 |
| Insurance | Current | $3,619 | 4.7 % | $603 |
| Electricity | ||||
| Heating | ||||
| Snow Removal | ||||
| Elevator | ||||
| Lawn | ||||
| Structural reserve | ||||
| Janitor | Normalised | $1,500 | 2 % | $250 |
| Maintenance | Normalised | $4,200 | 5.5 % | $700 |
| Appliances | ||||
| WiFi | ||||
| Heat pump | ||||
| CHMC: Other Costs | Normalised | $765 | 1 % | $128 |
| Total expenses | $22,932 | 30.0 % | $3,822 | |
| Net Revenue | $53,601 | $8,933 |
| Maximum loan amount | $853,943 | $921,587 | $990,743 |
| Financing CAP | 4.71 % | 4.94 % | 5.14 % |
| Debt coverage ratio | 1.1 | 1.1 | 1.1 |
| Interest Rate | 4.0 % | 4.4 % | 4.4 % |
| Amortization | 30 Years | 40 Years | 50 Years |
| Term | 5 Years | 5 Years | 5 Years |
| Net Revenue | $53,601 | $53,601 | $53,601 |
| Annual Mortgage Cost | $48,728 | $51,451 | $51,296 |
| Net cash after mortgage | $4,873 | $2,150 | $2,304 |
| RETURN ON INVESTMENT | |||
| Down Payment | $585,057 | $517,413 | $448,257 |
| Cash on cash return | 0.8 % | 0.4 % | 0.5 % |
| Return on liquidity + capitalization | 3.4 % | 2.2 % | 1.8 % |
| Total yearly return with appreciation of 2 % | 8.34 % | 7.76 % | 8.26 % |
To see the detailed rent rolls of this building, you need to be connected.