

Mathieu Leclerc
| Team Gisèle Auger et Mathieu Leclerc
|
Real Estate Broker | PMML Partner

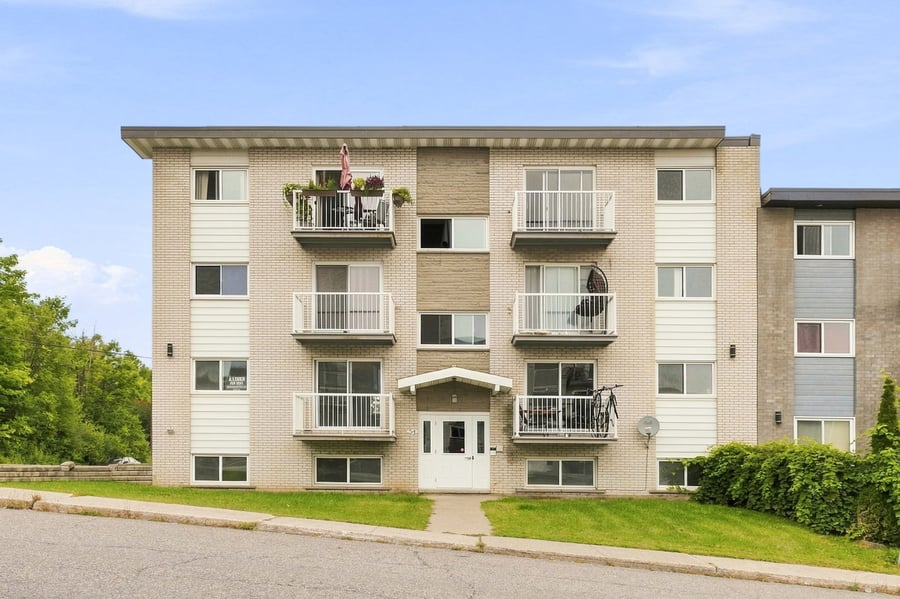
8 fully renovated units, high-end materials, over €700,000 invested in renovations. Comprising seven large 4.5-room apartments of approximately 850 sq ft and one large 3.5-room apartment of approximately 750 sq ft. Gross income of $153,024.Mortgage Assumption, down payment $595,221 (23.3%) as of September 2026. Major renovations include: custom kitchen (quartz countertops), ceramic bathrooms (glass shower doors), walk-in closet (built-in storage), hardwood and ceramic flooring, mechanical, plumbing and electrical work, insulation and soundproofing, etc. Exceptional location near Hull, its shops and services. Don't miss this rare opportunity!
FINANCING |
Mortgage Assumption,
Down Payment $595,221 (23.3%) as of September 2026,
POTENTIAL OPTIMIZATION
Addition of private rear terraces & heat pumps
8 fully renovated units;
Custom kitchens with quartz countertops,
Ceramic bathrooms with glass shower doors,
Insulation & soundproofing,
Plumbing & electrical work;
Mechanical systems (range hoods & bathroom fans),
Walk-in closets and built-in storage,
Vinyl, hardwood, and ceramic flooring.
PROXIMITY
CEGEP, Elementary school,
High school, Daycare/CPE,
Golf, Hospital, Park, Cycling path,
Public transport, University
Road access: highway 5, highway 50
Local shops: grocery stores, pharmacies etc
The sale is made without legal warranty of quality at the buyer's risk.
| Cadastral number | 1 089 256 |
| Total Municipal Assessment | 1 284 300 $ |
| Municipal Land Assessment | 306 500 $ |
| Municipal Building Assessment | 977 800 $ |
| Number of Storeys | 3 |
| Type of Building | Detached |
| Type of Construction | Brick and wood |
| Year of Construction | 1970 |
| Fire System | Smoke detectors |
| Type of Parking | Exterior |
| Number of Parking Spaces | 8 spaces |
| Land Surface Area | 5 997 sf² |
| Laundry Room | No |
| Number of Rooms | 31 |
| Number of Units | 7 x 4,5 + 1 x 3,5 |
| Washer/Dryer Inlet | Yes |
| Appliance Responsibility | Owner |
| Heating Responsibility | Tenants |
| Hot Water Responsibility | Owner |
| The sale is made without legal guarantee of quality at the buyer's own risk.. | |
| Fenced | No |
| Internet and Telecom | Wifiplex |
| Plumbing | Copper |
| Condition of Roof | 2019 |
| Condition of Doors | Renovated |
| Condition of Balconies | Balconies with white railings |
| Concierge Agreement | Yes (stairwells cleaned every 2 weeks) |
| Intercom and Doorbell | Alarme GS |
| Heating System | Electric baseboards |
| Hot Water System | Electric water heater |
| Condition of Windows | PVC |
| Condition of Kitchens | Renovated |
| Electrical Panels | Crcuit breakers |
| Exterior Siding | White brick |
| Distance from fire station and hydrant | To be verified |
| Condition of Bathrooms | Renovated |
| Environmental Report | To be verified |
| Floor Covering | 2 x vinyl, 4 x hardwood |
| yearly | % / GR | RPU (m) | |
|---|---|---|---|
| Residential | $149,760 | 100 % | $1,560 |
| Affordable res. | |||
| Commercial | |||
| Lockers | |||
| Parking | |||
| Laundry | |||
| Total revenues | $149,760 | $1,560 | |
| Vac. / Bad debt | $4,493 | 3 % | $47 |
| EGR | $145,267 | $1,513 | |
| Calc. | yearly | % OF EGR | CPU (y) | |
|---|---|---|---|---|
| Administration | Normalised | $6,537 | 4.5 % | $817 |
| Municipal Taxes | Current | $13,307 | 9.2 % | $1,663 |
| School Taxes | Current | $995 | 0.7 % | $124 |
| Insurance | Current | $10,142 | 7 % | $1,268 |
| Electricity | ||||
| Heating | ||||
| Snow Removal | Current | $977 | 0.7 % | $122 |
| Elevator | ||||
| Lawn | Current | $862 | 0.6 % | $108 |
| Structural reserve | ||||
| Janitor | Normalised | $2,000 | 1.4 % | $250 |
| Maintenance | Normalised | $5,600 | 3.9 % | $700 |
| Appliances | ||||
| WiFi | Current | $1,884 | 1.3 % | $236 |
| Heat pump | ||||
| CHMC: Other Costs | Normalised | $1,453 | 1 % | $182 |
| Alarme GS | Current | $786 | 0.5 % | $98 |
| Total expenses | $44,543 | 30.7 % | $5,568 | |
| Net Revenue | $100,725 | $12,591 |
| Maximum loan amount | $1,953,779 | $1,782,119 |
| Financing CAP | 4.80 % | |
| Debt coverage ratio | 1.1 | |
| Interest Rate | 4.31 % | 4.2 % |
| Amortization | 50 Years | 40 Years |
| Term | 5 Years | 5 Years |
| Net Revenue | $100,725 | $100,725 |
| Annual Mortgage Cost | $81,887 | $96,656 |
| Net cash after mortgage | $18,838 | $4,068 |
| RETURN ON INVESTMENT | ||
| Down Payment | $595,221 | $766,881 |
| Cash on cash return | 3.2 % | 0.5 % |
| Return on liquidity + capitalization | 7.6 % | 3.0 % |
| Total yearly return with appreciation of 2 % | 16.13 % | 9.61 % |
To see the detailed rent rolls of this building, you need to be connected.