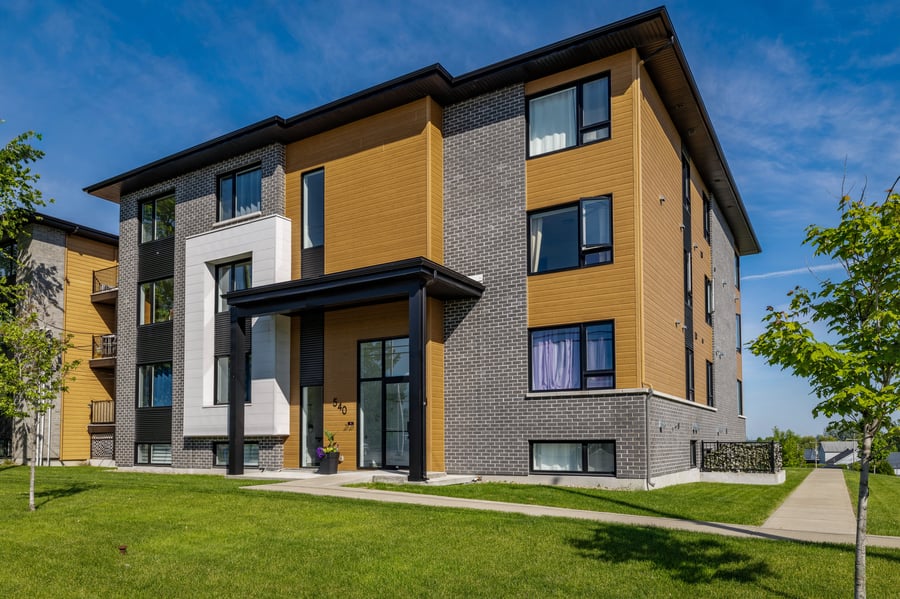
Residential building constructed in 2019, consisting of 12 units, including 2 × 5½, 3 × 4½, and 7 × 3½ units. The building is a detached structure, spread over three floors, and built with brick and wood. Each unit is equipped with washer/dryer hookups, with new kitchens and bathrooms at the time of construction.
Heating is provided by electric baseboards, with independent hot water tanks. Heating, hot water, and appliances are the responsibility of the tenants. Flooring consists of floating floors and ceramic tile.
The property features 23 outdoor parking spaces, an intercom system, a fire alarm system, and a janitorial/maintenance service agreement. The exterior cladding is composed of brick, fiber cement, and steel.
Located in a peaceful residential neighborhood close to elementary and secondary schools.
The buildings face one of Lavaltrie's main thoroughfares, Notre-Dame Boulevard, providing easy access to essential shops and services.
This is a rapidly growing area, with major commercial development nearby, including the arrival of Maxi, Pharmaprix, Super C, and Starbucks, enhancing the rental appeal.
The building has shared parking at the rear with at least two spaces for 11 of the 12 tenants.
Secure storage space for each tenant in the basement of the building.
A snow removal contract has been awarded in the amount of $18,212 for the entire 540-550-560 Notre-Dame property, and $2,100 for lawn maintenance at 540 Notre-Dame.
Additional information may be provided by the listing broker following an accepted offer to purchase.
| Cadastral number | 6 281 770 |
| Total Municipal Assessment | 2 529 000 $ |
| Municipal Land Assessment | 364 100 $ |
| Municipal Building Assessment | 2 164 900 $ |
| Number of Storeys | 3 |
| Type of Building | Detached |
| Type of Construction | Brick and wood |
| Year of Construction | 2019 |
| Fire System | Yes |
| Type of Parking | Outdoor |
| Number of Parking Spaces | 22 spaces |
| Land Surface Area | 5599 |
| Laundry Room | N/A |
| Number of Units | 2 x 5.5 + 3 x 4.5 + 7 x 3.5 |
| Washer/Dryer Inlet | In each unit |
| Appliance Responsibility | Tenants |
| Heating Responsibility | Tenants |
| Hot Water Responsibility | Tenants |
| Fenced | Oui |
| Plumbing | Plastic, PEX |
| Condition of Roof | New – Asphalt Shingles | 2019 |
| Condition of Doors | New | 2019 |
| Condition of Balconies | New | 2019 |
| Concierge Agreement | Yes |
| Intercom and Doorbell | Yes |
| Heating System | Electric baseboard |
| Hot Water System | Independent tank |
| Condition of Windows | New | 2019 |
| Condition of Kitchens | New | 2019 |
| Electrical Panels | Circuit breakers |
| Exterior Siding | Brick, fiber cement, and steel |
| Condition of Bathrooms | New | 2019 |
| Environmental Report | Updates required |
| Floor Covering | Floating floors and ceramic tile |
| yearly | % / GR | RPU (m) | |
|---|---|---|---|
| Residential | $203,196 | 100 % | $1,411 |
| Affordable res. | |||
| Commercial | |||
| Lockers | |||
| Parking | |||
| Laundry | |||
| Total revenues | $203,196 | $1,411 | |
| Vac. / Bad debt | $6,096 | 3 % | $42 |
| EGR | $197,100 | $1,369 | |
| Calc. | yearly | % OF EGR | CPU (y) | |
|---|---|---|---|---|
| Administration | Normalised | $9,855 | 5 % | $821 |
| Municipal Taxes | Current | $26,636 | 13.5 % | $2,220 |
| School Taxes | Current | $1,869 | 0.9 % | $156 |
| Insurance | Current | $4,278 | 2.2 % | $357 |
| Electricity | Current | $1,238 | 0.6 % | $103 |
| Heating | ||||
| Snow Removal | Current | $6,071 | 3.1 % | $506 |
| Elevator | ||||
| Lawn | Current | $2,876 | 1.5 % | $240 |
| Structural reserve | ||||
| Janitor | Normalised | $4,800 | 2.4 % | $400 |
| Maintenance | Normalised | $8,400 | 4.3 % | $700 |
| Appliances | ||||
| WiFi | Current | $704 | 0.4 % | $59 |
| Heat pump | ||||
| CHMC: Other Costs | Normalised | $1,971 | 1 % | $164 |
| Internet | Current | $1,172 | 0.6 % | $98 |
| Garbage | Current | $3,999 | 2 % | $333 |
| Total expenses | $73,869 | 37.5 % | $6,156 | |
| Net Revenue | $123,231 | $10,269 |
| schl | Mortgage assumption | |
|---|---|---|
| Maximum loan amount | $1,956,443 | $1,739,231 |
| Financing CAP | 5.35 % | |
| Debt coverage ratio | 1.3 | |
| Interest Rate | 3.8 % | 1.77 % |
| Amortization | 40 Years | 30 Years |
| Term | 5 Years | 5 Years |
| schl | Mortgage assumption | |
|---|---|---|
| Net Revenue | $123,231 | $123,231 |
| Annual Mortgage Cost | $100,900 | $66,744 |
| Net cash after mortgage | $22,331 | $56,487 |
| RETURN ON INVESTMENT | ||
| Down Payment | $1,143,557 | $1,360,769 |
| Cash on cash return | 2.0 % | 4.2 % |
| Return on liquidity + capitalization | 3.9 % | 6.3 % |
| Total yearly return with appreciation of 2 % | 9.37 % | 10.89 % |
To see the detailed rent rolls of this building, you need to be connected.