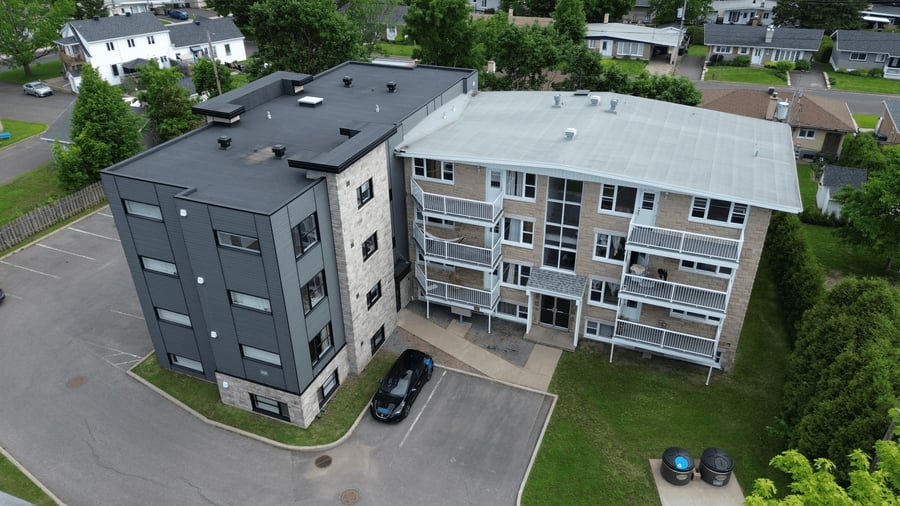
Located in a peaceful, well-established residential neighborhood in Charny, this 16-unit apartment building represents an excellent opportunity for investors seeking a well-located rental property. Its location offers quick access to the bridges connecting Québec City and Lévis, as well as to a wide range of shops, schools, parks, and services. Benefiting from strong rental demand in the area, this property is an attractive investment in a market known for its vitality and sustained growth.
Part of the building was constructed in 2016
Opportunity to optimize the portion built in 1965
Prime location
Balconies
Soffits and agricultural drainage in the older section
Replacement of doors and windows in the older section
Thermopompes
The sale is made without any statutory warranty of quality, at the buyer’s own risk.
The SELLER requires that any offer to purchase submitted in connection with the property be accompanied by a deposit equal to three percent (3%) of the offered purchase price.
This deposit must be paid into the escrow account of the notary designated in the offer to purchase, within the time period specified therein. The deposit shall constitute a down payment on the purchase price and will be applied toward it upon the signing of the deed of sale.
| Cadastral number | 2 381 721 |
| Total Municipal Assessment | $1 861 700 |
| Municipal Land Assessment | $446 100 |
| Municipal Building Assessment | $1 415 600 |
| Number of Storeys | 3 |
| Type of Building | Detached |
| Type of Construction | Brick and wood |
| Year of Construction | 1965 / 2016 |
| Fire System | Smoke detectors |
| Type of Parking | Exterior |
| Number of Parking Spaces | 25 |
| Land Surface Area | 20 007 sq.ft |
| Laundry Room | No |
| Number of Rooms | 4 x 5.5 + 11 x 4.5 + 1 x 3.5 |
| Number of Units | 16 |
| Washer/Dryer Inlet | Yes, in each unit |
| Appliance Responsibility | Tenant |
| Heating Responsibility | Tenant |
| Hot Water Responsibility | Tenant |
| Fenced | No |
| Internet and Telecom | Yes |
| Plumbing | Copper, PEX, ABS |
| Condition of Roof | In very good condition |
| Condition of Doors | Excellent |
| Condition of Balconies | Excellent |
| Concierge Agreement | No |
| Intercom and Doorbell | New part only |
| Heating System | Electric baseboard heaters, Thermopompes |
| Hot Water System | Independent tanks |
| Condition of Windows | Excellent |
| Condition of Kitchens | Good condition |
| Electrical Panels | Circuit Breakers |
| Exterior Siding | Brick, Stone, and Canexel |
| Condition of Bathrooms | Good condition |
| Environmental Report | 2010 / 2016 |
| Floor Covering | Ceramic and floating |
| yearly | % / GR | RPU (m) | |
|---|---|---|---|
| Residential | $257,100 | 100 % | $1,339 |
| Affordable res. | |||
| Commercial | |||
| Lockers | |||
| Parking | |||
| Laundry | |||
| Total revenues | $257,100 | $1,339 | |
| Vac. / Bad debt | $7,713 | 3 % | $40 |
| EGR | $249,387 | $1,299 | |
| Calc. | yearly | % OF EGR | CPU (y) | |
|---|---|---|---|---|
| Administration | Normalised | $12,469 | 5 % | $779 |
| Municipal Taxes | Current | $27,033 | 10.8 % | $1,690 |
| School Taxes | Current | $1,531 | 0.6 % | $96 |
| Insurance | Current | $6,296 | 2.5 % | $394 |
| Electricity | Current | $2,799 | 1.1 % | $175 |
| Heating | ||||
| Snow Removal | Current | $1,954 | 0.8 % | $122 |
| Elevator | ||||
| Lawn | Current | $1,242 | 0.5 % | $78 |
| Structural reserve | ||||
| Janitor | Normalised | $6,400 | 2.6 % | $400 |
| Maintenance | Normalised | $11,200 | 4.5 % | $700 |
| Appliances | ||||
| WiFi | ||||
| Heat pump | ||||
| CHMC: Other Costs | Normalised | $2,494 | 1 % | $156 |
| Internet | Current | $1,297 | 0.5 % | $81 |
| Total expenses | $74,715 | 30.0 % | $4,670 | |
| Net Revenue | $174,672 | $10,917 |
| Maximum loan amount | $2,191,614 | $2,692,260 | $3,030,152 |
| Financing CAP | 5.98 % | 5.51 % | |
| Debt coverage ratio | 1.2 | 1.3 | |
| Interest Rate | 4.5 % | 4.0 % | 3.09 % |
| Amortization | 25 Years | 40 Years | 40 Years |
| Term | 5 Years | 5 Years | 1 Years |
| Net Revenue | $174,672 | $174,672 | $174,672 |
| Annual Mortgage Cost | $145,560 | $139,320 | $138,864 |
| Net cash after mortgage | $29,112 | $35,352 | $35,808 |
| RETURN ON INVESTMENT | |||
| Down Payment | $1,733,386 | $1,232,740 | $894,848 |
| Cash on cash return | 1.7 % | 2.9 % | 4.0 % |
| Return on liquidity + capitalization | 4.5 % | 5.2 % | 8.9 % |
| Total yearly return with appreciation of 2 % | 9.03 % | 11.6 % | 17.68 % |
To see the detailed rent rolls of this building, you need to be connected.

