

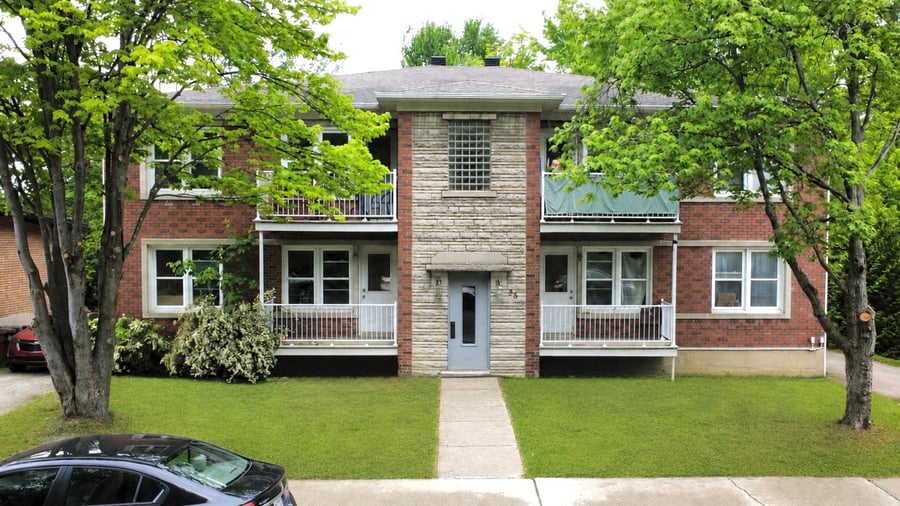
5-unit building located in the Jacques-Cartier area of Sherbrooke. It features four 5½ apartments and one spacious 10½ unit with 6 bedrooms and 2 bathrooms. Several improvements have been made over the years, including the replacement of doors and windows, front galleries, plumbing upgrades, and the renovation of two bathrooms. The property generates strong annual rental income. Heating costs are paid by the tenants, while hot water is provided by the owner. Don't miss this opportunity!
7 indoor storage lockers (5 for tenants and 2 reserved for the owner).
Prime location close to services, shopping centers, schools, and major transportation routes.
The property offers 11 parking spaces and 7 indoor storage units, highly desirable features that help attract and retain tenants.
2023–2024: Two hot water tanks replaced.
2021: Rear wooden balcony/deck repainted.
2018–2019: Two bathrooms (Units #1 and #3) renovated, and flooring replaced in two apartments.
2014: Roof, front porch replaced (fiberglass), plumbing touched up and some flooring
2009–2013: Doors and windows replaced.
The sale is made without any legal warranty of quality, at the buyer’s own risk.
Proof of funds or a mortgage pre-approval letter is required upon submission of a Promise to Purchase.
Snow removal $954.00
| Cadastral number | 1 137 165 |
| Total Municipal Assessment | 687 900 $ |
| Municipal Land Assessment | 145 600 $ |
| Municipal Building Assessment | 542 300 $ |
| Number of Storeys | 2 |
| Type of Building | Detached |
| Type of Construction | Brick and wood |
| Year of Construction | 1959 |
| Fire System | Smoke detectors |
| Type of Parking | Gravel parking area |
| Number of Parking Spaces | 11 |
| Land Surface Area | 7 478 p.c. |
| Laundry Room | N/A |
| Number of Rooms | 30 |
| Number of Units | 4 x 5.5, 1 x 10.5 |
| Washer/Dryer Inlet | Yes, in each unit |
| Appliance Responsibility | Tenants |
| Heating Responsibility | Tenants |
| Hot Water Responsibility | Owner |
| Fenced | N/A |
| Internet and Telecom | Internet included |
| Plumbing | Updated in 2014 |
| Condition of Roof | Asphalt Shingles - 2014 |
| Condition of Doors | Good condition (replaced between 2009 and 2013). |
| Condition of Balconies | Good condition, wooden rear balcony/deck. |
| Concierge Agreement | Yes, $80/month, no contract (lawn care, cleaning of common areas, etc.) |
| Intercom and Doorbell | No |
| Heating System | Electric baseboard heating |
| Hot Water System | Independent hot water tanks (2 × 60 gallons, installed in 2023–2024) |
| Condition of Windows | Good condition (replaced between 2009 and 2013). |
| Condition of Kitchens | Wood cabinetry in some units. |
| Electrical Panels | Circuit breakers |
| Exterior Siding | Bricks |
| Condition of Bathrooms | 2 in good condition and 3 in fair condition. |
| Environmental Report | N/A |
| Floor Covering | Laminate flooring and ceramic tile |
| yearly | % / GR | RPU (m) | |
|---|---|---|---|
| Residential | $75,936 | 100 % | $1,266 |
| Affordable res. | |||
| Commercial | |||
| Lockers | |||
| Parking | |||
| Laundry | |||
| Total revenues | $75,936 | $1,266 | |
| Vac. / Bad debt | $2,278 | 3 % | $38 |
| EGR | $73,658 | $1,228 | |
| Calc. | yearly | % OF EGR | CPU (y) | |
|---|---|---|---|---|
| Administration | Normalised | $3,315 | 4.5 % | $663 |
| Municipal Taxes | Current | $7,424 | 10.1 % | $1,485 |
| School Taxes | Current | $478 | 0.6 % | $96 |
| Insurance | Current | $2,925 | 4 % | $585 |
| Electricity | Current | $2,130 | 2.9 % | $426 |
| Heating | ||||
| Snow Removal | ||||
| Elevator | ||||
| Lawn | ||||
| Structural reserve | ||||
| Janitor | Normalised | $1,250 | 1.7 % | $250 |
| Maintenance | Normalised | $3,500 | 4.8 % | $700 |
| Appliances | ||||
| WiFi | ||||
| Heat pump | ||||
| CHMC: Other Costs | Normalised | $737 | 1 % | $147 |
| Internet | Current | $624 | 0.8 % | $125 |
| Total expenses | $22,382 | 30.4 % | $4,476 | |
| Net Revenue | $51,276 | $10,255 |
| schl | conv | |
|---|---|---|
| Maximum loan amount | $900,712 | $627,505 |
| Financing CAP | 4.84 % | 6.13 % |
| Debt coverage ratio | 1.1 | 1.2 |
| Interest Rate | 4.25 % | 4.75 % |
| Amortization | 40 Years | 25 Years |
| Term | 5 Years | 5 Years |
| schl | conv | |
|---|---|---|
| Net Revenue | $51,276 | $51,276 |
| Annual Mortgage Cost | $49,497 | $42,730 |
| Net cash after mortgage | $1,779 | $8,546 |
| RETURN ON INVESTMENT | ||
| Down Payment | $224,288 | $497,495 |
| Cash on cash return | 0.8 % | 1.7 % |
| Return on liquidity + capitalization | 5.0 % | 4.4 % |
| Total yearly return with appreciation of 2 % | 15.01 % | 8.95 % |
To see the detailed rent rolls of this building, you need to be connected.