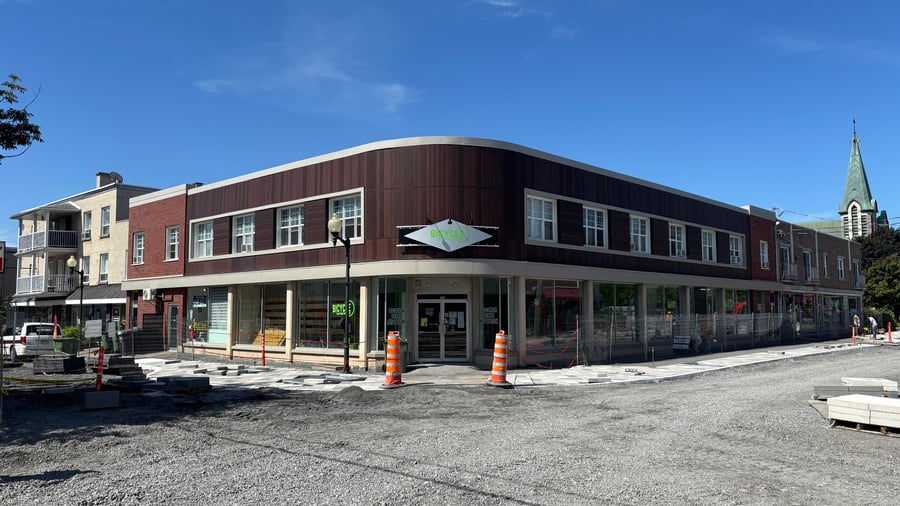
Semi-detached mixed-use building built in 1951, located at a double address: 555-559 rue Saint-Jean and 209-211 rue Saint-Marcel, in Drummondville. The building comprises 14 residential units (1 x 3½ and 13 x 2½) as well as 4 commercial spaces. The exterior cladding is brick and wood. Heating and hot water are covered by the landlord, and the stove and refrigerator are included in each unit. An on-site laundry facility is available.
Mixed-use 18-unit building in the heart of Drummondville, combining 14 residential units and 4 occupied commercial spaces generating stable income. On-site laundry, a feature valued by tenants. Heating and hot water covered by the landlord, allowing direct control over energy expenses.
The units are being renovated gradually, as tenants move out.
Major exterior renovations were completed in 2023, totaling $350,000.
The exterior combines aluminum siding (wood-grain finish) and brick for a look that is both modern and timeless.
Cadastre number 3,084,466. Lot of approximately 7,967 sq. ft., building of 13,852 sq. ft. Commercial spaces occupied by an African grocery store, a mobility scooter repair shop, a music store, and the office of a disability association in Drummondville.
The sale is made without any legal warranty of quality, at the buyer's own risk.
| Cadastral number | 3 084 466 |
| Total Municipal Assessment | $ 951 400 |
| Municipal Land Assessment | $ 99 900 |
| Municipal Building Assessment | $ 851 500 |
| Number of Storeys | 2 |
| Type of Building | Semi-detached |
| Type of Construction | Brick and wood |
| Year of Construction | 1951 |
| Fire System | Smoke detectors |
| Type of Parking | Exterior |
| Number of Parking Spaces | 0 |
| Land Surface Area | 7 967 sq. ft |
| Laundry Room | Yes |
| Number of Rooms | 29 |
| Number of Units | 1 x 3.5 + 13 x 2,5 + 4 locaux commerciaux |
| Washer/Dryer Inlet | No |
| Appliance Responsibility | Owner-occupied — stove and refrigerator included / Check the lease agreement |
| Heating Responsibility | Owner / To be verified in the leases |
| Hot Water Responsibility | Landlord / Tenant / To be verified in the leases |
| Fenced | No |
| Internet and Telecom | Yes |
| Plumbing | ABS / PEX / Cope |
| Condition of Roof | Asphalt and gravel + elastomeric membrane(2018) |
| Condition of Doors | Good condition / Standard |
| Condition of Balconies | Good condition / Standard |
| Concierge Agreement | No |
| Intercom and Doorbell | Doorbell |
| Heating System | Electric baseboard heaters |
| Hot Water System | Central Tank / To Be Checked |
| Condition of Windows | Good condition / Standard |
| Condition of Kitchens | Good condition / Standard |
| Electrical Panels | Circuit breakers |
| Exterior Siding | Brick and wood |
| Distance from fire station and hydrant | Less than 500 feet |
| Condition of Bathrooms | Good condition / Standard |
| Environmental Report | Update needed |
| Floor Covering | Floating / Ceramic |
| yearly | % / GR | RPU (m) | |
|---|---|---|---|
| Residential | $86,604 | 67.3 % | $401 |
| Affordable res. | |||
| Commercial | $42,072 | 32.7 % | $195 |
| Lockers | |||
| Parking | |||
| Laundry | |||
| Total revenues | $128,676 | $596 | |
| Vac. / Bad debt | $3,860 | 3 % | $18 |
| EGR | $124,816 | $578 | |
| Calc. | yearly | % OF EGR | CPU (y) | |
|---|---|---|---|---|
| Administration | Normalised | $6,241 | 5 % | $347 |
| Municipal Taxes | Current | $19,142 | 15.3 % | $1,063 |
| School Taxes | Current | $732 | 0.6 % | $41 |
| Insurance | Current | $7,465 | 6 % | $415 |
| Electricity | Estimated | $15,500 | 12.4 % | $861 |
| Heating | ||||
| Snow Removal | ||||
| Elevator | ||||
| Lawn | ||||
| Structural reserve | ||||
| Janitor | Normalised | $7,200 | 5.8 % | $400 |
| Maintenance | Current | $5,650 | 4.5 % | $314 |
| Appliances | ||||
| WiFi | ||||
| Heat pump | ||||
| CHMC: Other Costs | Normalised | $1,248 | 1 % | $69 |
| Total expenses | $63,178 | 50.6 % | $3,510 | |
| Net Revenue | $61,638 | $3,424 |
| Maximum loan amount | $706,526 |
| Financing CAP | 6.54 % |
| Debt coverage ratio | 1.25 |
| Interest Rate | 5.0 % |
| Amortization | 25 Years |
| Term | 5 Years |
| Net Revenue | $61,638 |
| Annual Mortgage Cost | $49,310 |
| Net cash after mortgage | $12,327 |
| RETURN ON INVESTMENT | |
| Down Payment | $592,474 |
| Cash on cash return | 2.1 % |
| Return on liquidity + capitalization | 4.6 % |
| Total yearly return with appreciation of 2 % | 8.94 % |
To see the detailed rent rolls of this building, you need to be connected.