

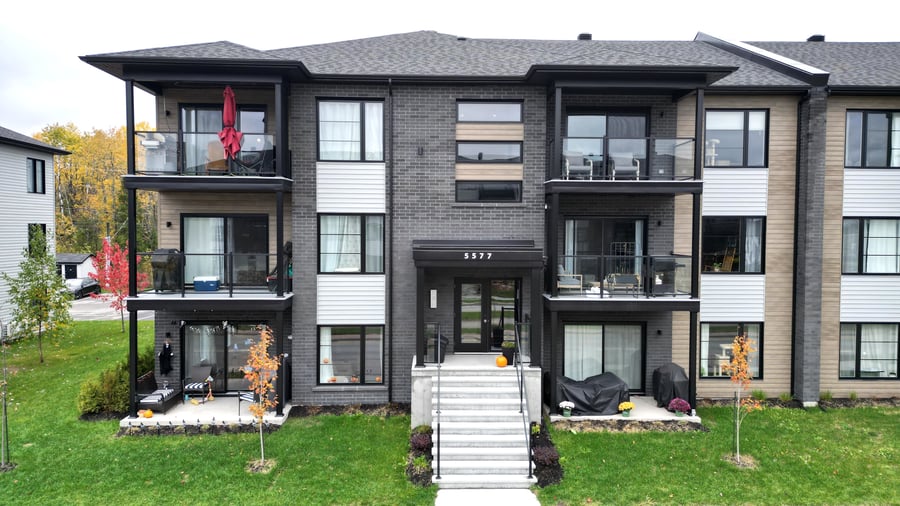
2024 Construction
The building must be sold together with these buildings: 5565 René Lévesque Boulevard, Sherbrooke, Quebec J1R 0X2 - 5617 René Lévesque Boulevard, Sherbrooke, Quebec J1R 0X2 - 5605 Boulevard René-Lévesque, Sherbrooke, Quebec, J1R0X2 - 5593, Boulevard René Lévesque, Sherbrooke, Quebec J1R 0X2.
Snow removal costs $604.
The BUYER shall assume the existing mortgage with Caisse Desjardins du Nord de Sherbrooke.
| Cadastral number | 6 135 911 |
| Total Municipal Assessment | 279 600 $ |
| Municipal Land Assessment | 279 600$ |
| Municipal Building Assessment | 1 218 700 $ |
| Number of Storeys | 3 |
| Type of Building | Semi-detached |
| Type of Construction | Brick, wood, and concrete |
| Year of Construction | 2024 |
| Fire System | Smoke detectors |
| Type of Parking | Asphalt exterior |
| Number of Parking Spaces | 12 |
| Land Surface Area | 11 370 sq.ft |
| Laundry Room | N/A |
| Number of Units | 3 x 5.5 + 3 x 4.5 |
| Washer/Dryer Inlet | Yes, in each unit |
| Appliance Responsibility | Tenants/Owner |
| Heating Responsibility | Tenants |
| Hot Water Responsibility | Tenants |
| Fenced | N/A |
| Internet and Telecom | Internet |
| Plumbing | ABS / PEX |
| Condition of Roof | Asphalt shingles (2024) |
| Condition of Doors | Very good condition (2024) |
| Condition of Balconies | Fiberglass, large balconies |
| Concierge Agreement | Yes, without contracts for all 5+ properties in the portfolio |
| Intercom and Doorbell | Separate entrances |
| Heating System | Electric baseboards, heat pumps |
| Hot Water System | Independant tanks |
| Condition of Windows | PVC / Casement windows |
| Condition of Kitchens | Very good condition with quartz countertops |
| Electrical Panels | Breakers |
| Exterior Siding | Brick, vinyle |
| Condition of Bathrooms | Very good condition with freestanding bathtub and glass shower |
| Environmental Report | No |
| Floor Covering | To be verified, heated floor on the ground floor |
| yearly | % / GR | RPU (m) | |
|---|---|---|---|
| Residential | $118,740 | 99.8 % | $1,649 |
| Affordable res. | |||
| Commercial | |||
| Lockers | |||
| Parking | |||
| Laundry | |||
| Electrical terminal | $264 | 0.2 % | $4 |
| Total revenues | $119,004 | $1,653 | |
| Vac. / Bad debt | $3,570 | 3 % | $50 |
| EGR | $115,434 | $1,603 | |
| Calc. | yearly | % OF EGR | CPU (y) | |
|---|---|---|---|---|
| Administration | Normalised | $5,195 | 4.5 % | $866 |
| Municipal Taxes | Current | $18,450 | 16 % | $3,075 |
| School Taxes | Current | $1,073 | 0.9 % | $179 |
| Insurance | Current | $2,998 | 2.6 % | $500 |
| Electricity | Current | $816 | 0.7 % | $136 |
| Heating | ||||
| Snow Removal | ||||
| Elevator | ||||
| Lawn | ||||
| Structural reserve | ||||
| Janitor | Normalised | $1,500 | 1.3 % | $250 |
| Maintenance | Normalised | $4,200 | 3.6 % | $700 |
| Appliances | Current | $540 | 0.5 % | $90 |
| WiFi | Estimated | $352 | 0.3 % | $59 |
| Heat pump | ||||
| CHMC: Other Costs | Normalised | $1,154 | 1 % | $192 |
| Internet | ||||
| Câble Télé / Internet (Vidéotron) | Current | $3,265 | 2.8 % | $544 |
| Ordures | Current | $938 | 0.8 % | $156 |
| Total expenses | $40,481 | 35.1 % | $6,747 | |
| Net Revenue | $74,953 | $12,492 |
| MORTGAGE | |
|---|---|
| Maximum loan amount | $1,591,941 |
| Financing CAP | |
| Debt coverage ratio | |
| Interest Rate | 3.57 % |
| Amortization | 50 Years |
| Term | 4 Years |
| MORTGAGE | |
|---|---|
| Net Revenue | $74,953 |
| Annual Mortgage Cost | $68,724 |
| Net cash after mortgage | $6,229 |
| RETURN ON INVESTMENT | |
| Down Payment | $333,059 |
| Cash on cash return | 1.9 % |
| Return on liquidity + capitalization | 8.8 % |
| Total yearly return with appreciation of 2 % | 20.41 % |
To see the detailed rent rolls of this building, you need to be connected.