

Nick Slobodinuk
| Team Slobodinuk & Rainville
Executive VP
|
Real Estate Broker | PMML Partner
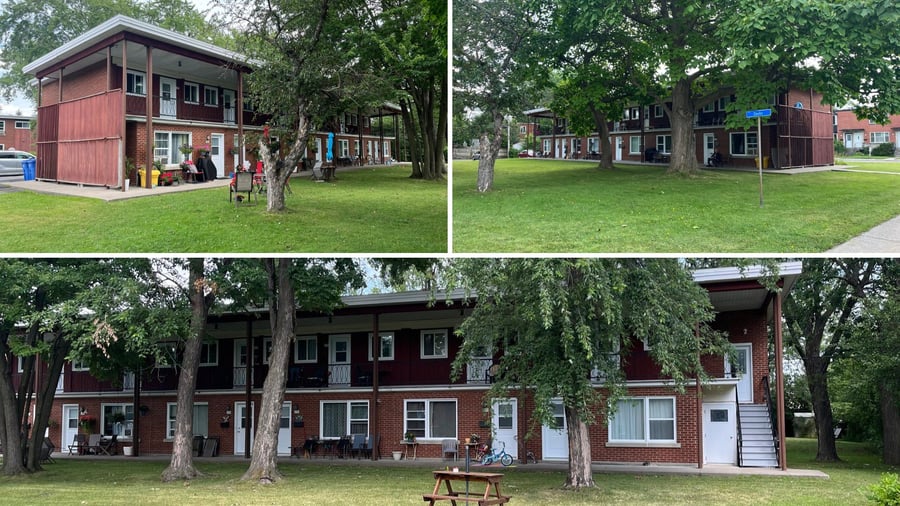
36 units in 3 detached buildings on a 52,076 sq. ft. lot, 5 min from Charles-Le Moyne Hospital and its $670M expansion. Solid gross revenue with rents well below market: every turnover adds net income, with no major work ahead. Nearly $600,000 was invested in 2022-2023 (roofs, windows, balconies, electrical). 18 ground-floor units with private-yard potential: a low-cost rent premium. Ideal profile for MLI Select. A rare asset with low Capex and excellent upside.
Nearly $600,000 invested in 2022, no major work anticipated
Secured income: $29,373/month, all leases expiring June 30, 2027
100% occupancy with waiting list — stable tenancy of single and retired occupants
Rents from $547 to $905 for comparable units: room to grow on turnover
52,076 sq. ft. lot, low built density
Roof replaced new, all 3 buildings (2022)
Balconies replaced new, fibreglass (2022)
New doors and windows, all 3 buildings (2022)
Major electrical work (2022)
Conversion from oil heating to electric baseboards (2022)
Staircases rebuilt and reinforced (2022)
Full exterior repainting (2023)
The sale is made without legal warranty of quality, at the BUYER's own risk. Phase I (2025) and Phase II (2011) environmental reports available. Heating and hot water at the owner's expense.
| Cadastral number | 2 796 235 |
| Total Municipal Assessment | 2 888 000 $ |
| Municipal Land Assessment | 1 181 800 $ |
| Municipal Building Assessment | 1 706 200 $ |
| Number of Storeys | 2 |
| Type of Building | Détaché |
| Type of Construction | Bois et briques |
| Year of Construction | 1961 |
| Fire System | To be verified |
| Type of Parking | Outdoor — private, two separate lots, spaces assigned to tenants |
| Number of Parking Spaces | 20 places |
| Land Surface Area | 52 076 sqf - 4 838,3 m² |
| Laundry Room | Yes |
| Number of Units | 18 x 3.5 + 18 x Lofts |
| Washer/Dryer Inlet | No |
| Appliance Responsibility | Fridge and stove included |
| Heating Responsibility | Landlord, except electricity, mixed system |
| Hot Water Responsibility | Landlord |
| The sale is made without legal warranty of quality, at the BUYER's own risk | |
| Fenced | No |
| Internet and Telecom | To be verified |
| Plumbing | Easy access |
| Condition of Roof | ew 2022 — replaced new on all 3 buildings ($160,965) |
| Condition of Doors | New 2022 |
| Condition of Balconies | New 2022 — fibreglass, all balconies replaced |
| Concierge Agreement | Yes, no written contract — caretaker in place for over 15 years |
| Intercom and Doorbell | To be verified |
| Heating System | Electric baseboards — converted from oil in 2022, no oil tank on site |
| Hot Water System | Independent tanks two per building, belongs to owner |
| Condition of Windows | New 2022 |
| Condition of Kitchens | Original condition, well maintained |
| Electrical Panels | 36 panels, 12 circuits, 100 A — installed new in 2022 |
| Exterior Siding | Brick and wood (vinyl section at 561-583 Devlin) |
| Condition of Bathrooms | Original condition, well maintained |
| Environmental Report | Phase I (2025) and Phase II (2011) completed, Phase 2 will be updated |
| Floor Covering | Mixed — new laminate and vinyl in several units, original in the others |
| yearly | % / GR | RPU (m) | |
|---|---|---|---|
| Residential | $352,860 | 100 % | $817 |
| Affordable res. | |||
| Commercial | |||
| Lockers | |||
| Parking | |||
| Laundry | |||
| Total revenues | $352,860 | $817 | |
| Vac. / Bad debt | $10,586 | 3 % | $25 |
| EGR | $342,274 | $792 | |
| Calc. | yearly | % OF EGR | CPU (y) | |
|---|---|---|---|---|
| Administration | Normalised | $17,114 | 5 % | $475 |
| Municipal Taxes | Current | $21,753 | 6.4 % | $604 |
| School Taxes | Current | $2,062 | 0.6 % | $57 |
| Insurance | Current | $21,790 | 6.4 % | $605 |
| Electricity | Current | $32,212 | 9.4 % | $895 |
| Heating | ||||
| Snow Removal | ||||
| Elevator | ||||
| Lawn | ||||
| Structural reserve | ||||
| Janitor | Normalised | $14,400 | 4.2 % | $400 |
| Maintenance | Normalised | $25,200 | 7.4 % | $700 |
| Appliances | Current | $4,320 | 1.3 % | $120 |
| WiFi | ||||
| Heat pump | ||||
| CHMC: Other Costs | Normalised | $3,423 | 1 % | $95 |
| Total expenses | $142,273 | 41.6 % | $3,952 | |
| Net Revenue | $200,001 | $5,556 |
| Maximum loan amount | $3,757,685 | $4,631,650 |
| Financing CAP | 5.06 % | 1.17 % |
| Debt coverage ratio | 1.1 | 0.2 |
| Interest Rate | 4.3 % | 7.0 % |
| Amortization | 50 Years | 100 Years |
| Term | 5 Years | 2 Years |
| Net Revenue | $200,001 | $200,001 |
| Annual Mortgage Cost | $191,498 | $319,915 |
| Net cash after mortgage | $8,502 | -$119,914 |
| RETURN ON INVESTMENT | ||
| Down Payment | $1,691,315 | $817,350 |
| Cash on cash return | 0.5 % | -14.7 % |
| Return on liquidity + capitalization | 1.9 % | -14.6 % |
| Total yearly return with appreciation of 2 % | 8.32 % | -1.3 % |
To see the detailed rent rolls of this building, you need to be connected.