

Samuel Lapointe
| Team Samuel & Jessika
Executive VP
|
Real Estate Broker | PMML Partner

Jessika Anne Ledingham
| Team Samuel & Jessika
Senior VP
|
Real Estate Broker | PMML Partner
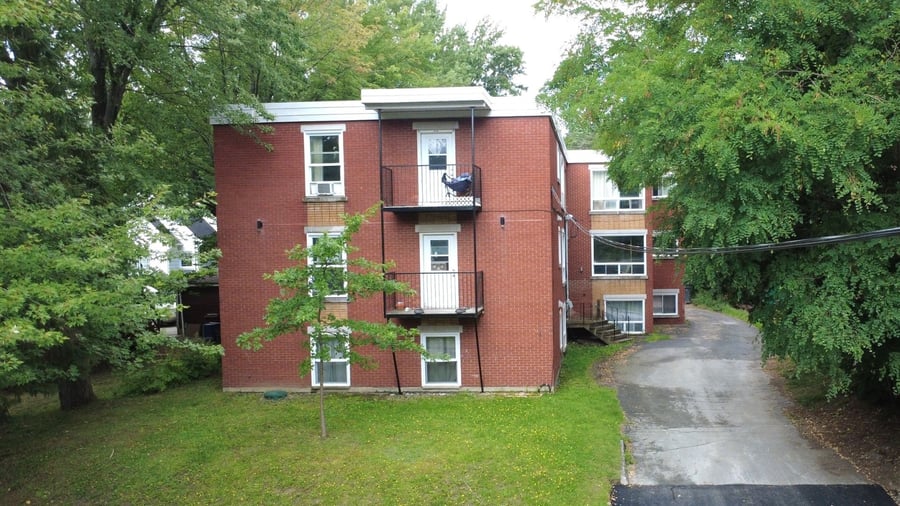
A 3-story detached building with 6 residential units (6 x 5.5) located in Sherbrooke. Major renovations have been completed, including roof repairs, plumbing work, electrical work, and renovations to the kitchens and bathrooms. Heating and hot water are the landlord’s responsibility, except for two units, where heating costs are the tenants’ responsibility.
This building is located in a residential area near Vieux-Sherbrooke and Lac des Nations.
10 minutes from the University of Sherbrooke and less than 5 minutes from elementary and secondary schools.
Change main sewer line (2022)
Carport (Demolition + Removal) (2023)
Roof repairs (2023)
9 New sheds (2023)
Change of dryer vents (#1372 Prestiplex) (2024)
Redo parking area asphalt (2026)
This sale is made without legal warranty of quality, at the buyer’s risk.
| Cadastral number | 1 048 365 |
| Total Municipal Assessment | 733 900 $ |
| Municipal Land Assessment | 211 400 $ |
| Municipal Building Assessment | 522 500 $ |
| Number of Storeys | 3 |
| Type of Building | Detached |
| Type of Construction | Brick and wood |
| Year of Construction | 1964 |
| Fire System | Smoke detectors | Fire extinguishers in common areas |
| Type of Parking | Exterior |
| Number of Parking Spaces | 9 spaces |
| Land Surface Area | 12 755 sq.ft. |
| Laundry Room | No |
| Number of Rooms | 30 |
| Number of Units | 6 x 5.5 |
| Washer/Dryer Inlet | Yes, in each unit |
| Appliance Responsibility | 5 Appliances Owners for 5 units | Except 3 |
| Heating Responsibility | 2 x Tenants | 4 x Landlords |
| Hot Water Responsibility | Landlords | 2 commercial water tanks + 1 residential. |
| Fenced | No |
| Internet and Telecom | Internet |
| Plumbing | CUP / ABS |
| Condition of Roof | Redone in 2020 - Reparation in 2024 |
| Condition of Doors | Good condition | 15 years old |
| Condition of Balconies | Front balconies made of fiberglass |
| Concierge Agreement | No | Management company |
| Intercom and Doorbell | Ringbell |
| Heating System | Electric baseboards |
| Hot Water System | 3 commercial water tanks |
| Condition of Windows | Good condition | 15 years old |
| Condition of Kitchens | All units fully renovated by previous owner in 2020 |
| Electrical Panels | Circuit breakers | Brought up to code in 2020 |
| Exterior Siding | Brick |
| Condition of Bathrooms | All units fully renovated by previous owner in 2020 |
| Environmental Report | N/A |
| Floor Covering | Vynil | Ceramic |
| yearly | % / GR | RPU (m) | |
|---|---|---|---|
| Residential | $114,576 | 100 % | $1,591 |
| Affordable res. | |||
| Commercial | |||
| Lockers | |||
| Parking | |||
| Laundry | |||
| Total revenues | $114,576 | $1,591 | |
| Vac. / Bad debt | $3,437 | 3 % | $48 |
| EGR | $111,139 | $1,544 | |
| Calc. | yearly | % OF EGR | CPU (y) | |
|---|---|---|---|---|
| Administration | Normalised | $5,001 | 4.5 % | $834 |
| Municipal Taxes | Current | $8,843 | 8 % | $1,474 |
| School Taxes | Current | $517 | 0.5 % | $86 |
| Insurance | Current | $7,291 | 6.6 % | $1,215 |
| Electricity | Current | $7,792 | 7 % | $1,299 |
| Heating | ||||
| Snow Removal | Current | $1,012 | 0.9 % | $169 |
| Elevator | ||||
| Lawn | Current | $506 | 0.5 % | $84 |
| Structural reserve | ||||
| Janitor | Normalised | $1,500 | 1.3 % | $250 |
| Maintenance | Normalised | $4,200 | 3.8 % | $700 |
| Appliances | ||||
| WiFi | Current | $2,709 | 2.4 % | $452 |
| Heat pump | ||||
| CHMC: Other Costs | Normalised | $1,111 | 1 % | $185 |
| Total expenses | $40,483 | 36.4 % | $6,747 | |
| Net Revenue | $70,656 | $11,776 |
| Maximum loan amount | $1,287,046 | $851,064 |
| Financing CAP | 4.67 % | 6.23 % |
| Debt coverage ratio | 1.1 | 1.25 |
| Interest Rate | 4.0 % | 4.5 % |
| Amortization | 40 Years | 25 Years |
| Term | 5 Years | 5 Years |
| Net Revenue | $70,656 | $70,656 |
| Annual Mortgage Cost | $68,196 | $56,525 |
| Net cash after mortgage | $2,460 | $14,131 |
| RETURN ON INVESTMENT | ||
| Down Payment | $287,954 | $723,936 |
| Cash on cash return | 0.9 % | 2.0 % |
| Return on liquidity + capitalization | 5.8 % | 4.6 % |
| Total yearly return with appreciation of 2 % | 16.74 % | 8.92 % |
To see the detailed rent rolls of this building, you need to be connected.