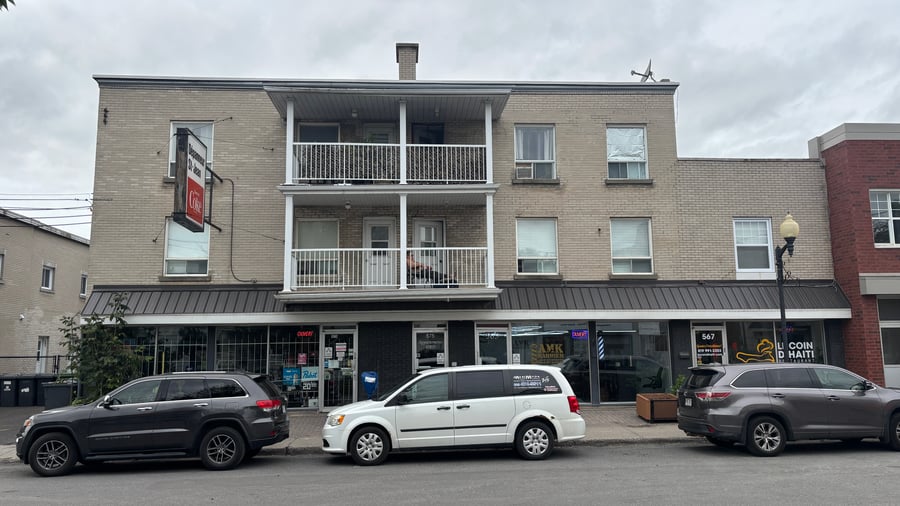
Here's a mixed-use building located at 567-579 Saint-Jean Street in Drummondville, comprising 5 residential units and 3 commercial spaces. The 3-story row building, built in 1945, sits on a 10,325 sq. ft. lot. The commercial ground floor and the units on the 2nd and 3rd floors form a well-established mixed-use asset, right in the heart of a central area close to all services.
Mixed-use building with 8 units comprising 5 residential units and 3 commercial spaces, offering diversified income. Living area of approximately 9,139 sq. ft. Current rental income of $7,408.64/month according to the April 27, 2026 rent roll. Asphalt parking, balconies, and wall-mounted A/C round out this well-located building, close to all amenities.
Soprema roof largely redone in 2020. Two commercial spaces renovated over the years. Unit F was fully renovated, and unit B partially renovated. Flooring in several units was replaced, and wall-mounted A/C units were added in two units, for improved tenant comfort. Renovations in progress: $40,000 for residential doors and windows, $60,000 for rear exterior siding and various maintenance work, as well as a front balcony.
Zone C-0064. Flat lot, irregular in shape. Three businesses occupy the ground floor: a restaurant, a barbershop, and a convenience store, ensuring steady foot traffic.
The sale is made without legal warranty of quality, at the buyer's risk and peril.
| Cadastral number | 3084465 |
| Total Municipal Assessment | 589 800 $ |
| Municipal Land Assessment | 129 500 $ |
| Municipal Building Assessment | 460 300 $ |
| Number of Storeys | 3 |
| Type of Building | Row house |
| Type of Construction | Brick and wood |
| Year of Construction | 1945 |
| Fire System | Smoke detectors |
| Type of Parking | Outdoor |
| Number of Parking Spaces | 13 |
| Land Surface Area | 10 325 sq ft |
| Laundry Room | N/A |
| Number of Rooms | 18 |
| Number of Units | 3 x 4.5 + 2 x 3.5 + 3 Comm |
| Washer/Dryer Inlet | Yes, in the units |
| Appliance Responsibility | Landlord / Tenant |
| Heating Responsibility | Tenant |
| Hot Water Responsibility | Tenant |
| Fenced | Partially |
| Internet and Telecom | Yes |
| Plumbing | Copper and ABS. |
| Condition of Roof | Elastomeric membrane/Soprema (2020 et 2026), asphalt shingles and steel |
| Condition of Doors | Glass and steel doors |
| Condition of Balconies | Front balconies and galleries present; fiberglass and wood |
| Concierge Agreement | No |
| Intercom and Doorbell | Non |
| Heating System | Electric baseboard heaters, heat pumps |
| Hot Water System | Independent tanks |
| Condition of Windows | PVC sash and awning windows as well as aluminum commercial storefronts |
| Condition of Kitchens | Standard melamine cabinets. Two units renovated in 2026 |
| Electrical Panels | Electrical breakers |
| Exterior Siding | Brick and vinyl/CanExel |
| Distance from fire station and hydrant | Less than 500 feet |
| Condition of Bathrooms | One bathroom per unit and one powder room per commercial space |
| Environmental Report | Update to be done |
| Floor Covering | Floating wood, parquet, and linoleum in the units. Linoleum tiles and some un-covered surfaces in the commercial spaces. |
| yearly | % / GR | RPU (m) | |
|---|---|---|---|
| Residential | $47,520 | 44.4 % | $495 |
| Affordable res. | |||
| Commercial | $41,376 | 38.7 % | $431 |
| Lockers | $1,520 | 1.4 % | $16 |
| Parking | |||
| Laundry | |||
| Récupération Taxes | $5,662 | 5.3 % | $59 |
| Potentiel | $10,926 | 10.2 % | $114 |
| Total revenues | $107,004 | $1,115 | |
| Vac. / Bad debt | $3,210 | 3 % | $33 |
| EGR | $103,794 | $1,081 | |
| Calc. | yearly | % OF EGR | CPU (y) | |
|---|---|---|---|---|
| Administration | Normalised | $4,671 | 4.5 % | $584 |
| Municipal Taxes | Current | $10,279 | 9.9 % | $1,285 |
| School Taxes | Current | $446 | 0.4 % | $56 |
| Insurance | Current | $4,829 | 4.7 % | $604 |
| Electricity | Current | $530 | 0.5 % | $66 |
| Heating | ||||
| Snow Removal | Current | $1,623 | 1.6 % | $203 |
| Elevator | ||||
| Lawn | ||||
| Structural reserve | Current | $1,874 | 1.8 % | $234 |
| Janitor | Current | $1,402 | 1.4 % | $175 |
| Maintenance | Current | $3,960 | 3.8 % | $495 |
| Appliances | ||||
| WiFi | ||||
| Heat pump | ||||
| CHMC: Other Costs | Normalised | $1,038 | 1 % | $130 |
| Total expenses | $30,652 | 29.5 % | $3,831 | |
| Net Revenue | $73,142 | $9,143 |
| Maximum loan amount | $825,000 |
| Financing CAP | 6.28 % |
| Debt coverage ratio | 1.2 |
| Interest Rate | 5.0 % |
| Amortization | 25 Years |
| Term | 5 Years |
| Net Revenue | $73,142 |
| Annual Mortgage Cost | $57,579 |
| Net cash after mortgage | $15,563 |
| RETURN ON INVESTMENT | |
| Down Payment | $275,000 |
| Cash on cash return | 5.7 % |
| Return on liquidity + capitalization | 11.9 % |
| Total yearly return with appreciation of 2 % | 19.89 % |
To see the detailed rent rolls of this building, you need to be connected.