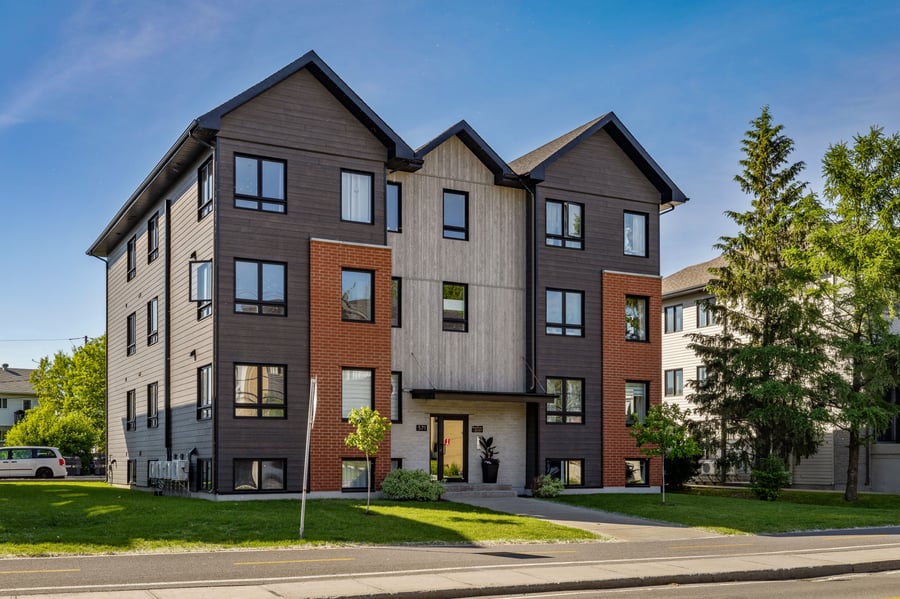
Residential building constructed in 2022, comprising 8 units, consisting of 6 x 5½ and 2 x 4½. The property is spread over three floors and features brick and wood construction. Each unit is equipped with washer/dryer hookups, with kitchens and bathrooms completed at the time of construction.
Heating is provided by electric baseboards, with independent hot water tanks for each unit. Responsibility for heating, hot water, and appliances lies with the tenants, contributing to an efficient operating expense structure. Flooring throughout the building consists of floating floors and ceramic tile.
The property offers 14 outdoor parking spaces, as well as an intercom system and fire safety equipment. The roof, balconies, doors, and windows all date from 2022, reflecting a recent construction with consistent building components.
Given the modern construction, unit mix, and tenant-paid utilities, the property presents potential for future revenue growth, supported by ongoing demand for well-located, newer residential assets in the area.
The sale includes the assumption of the existing mortgage loan by the buyer (see additional information for details).
Located in a quiet residential neighborhood, close to elementary and secondary schools. The building faces a major thoroughfare in Lavaltrie, Boulevard Notre-Dame, offering easy access to shops and essential services. It benefits from shared parking at the rear, including at least two spaces for 6 of the 8 tenants. Secure storage spaces are also available in the basement for each tenant.
Mortgage assumption with Desjardins:
Interest rate: 3.95% until 05/16/2028
Monthly payment: $7,426.72
Remaining balance: $1,750,343.50
Amortization: 450 months.
| Cadastral number | 6 431 680 |
| Total Municipal Assessment | 1 967 800 $ |
| Municipal Land Assessment | 300 200 $ |
| Municipal Building Assessment | 1 667 600 $ |
| Number of Storeys | 3 |
| Type of Building | Isolated |
| Type of Construction | Brick and wood |
| Year of Construction | 2022 |
| Fire System | Smoke detectors |
| Type of Parking | Exterior |
| Number of Parking Spaces | 14 spaces |
| Land Surface Area | 12,934 sq.ft |
| Laundry Room | N/A |
| Number of Units | 6 x 5.5 + 2 x 4.5 |
| Washer/Dryer Inlet | Yes, in each unit |
| Appliance Responsibility | Tenants |
| Heating Responsibility | Tenants |
| Hot Water Responsibility | Tenants |
| Plumbing | Plastic / PEX |
| Condition of Roof | Asphalt shingles - 2022 |
| Condition of Doors | Construction 2022 |
| Condition of Balconies | Construction 2022 |
| Concierge Agreement | Yes |
| Intercom and Doorbell | Yes |
| Heating System | Electric baseboards |
| Hot Water System | Independent tanks |
| Condition of Windows | Construction 2022 |
| Condition of Kitchens | Construction 2022 |
| Electrical Panels | Circuit breakers |
| Exterior Siding | Brick, fiber cement, and steel |
| Condition of Bathrooms | Construction 2022 |
| Environmental Report | Update to be done |
| Floor Covering | Floating and ceramic |
| yearly | % / GR | RPU (m) | |
|---|---|---|---|
| Residential | $154,716 | 100 % | $1,612 |
| Affordable res. | |||
| Commercial | |||
| Lockers | |||
| Parking | |||
| Laundry | |||
| Total revenues | $154,716 | $1,612 | |
| Vac. / Bad debt | $4,641 | 3 % | $48 |
| EGR | $150,075 | $1,563 | |
| Calc. | yearly | % OF EGR | CPU (y) | |
|---|---|---|---|---|
| Administration | Normalised | $6,753 | 4.5 % | $844 |
| Municipal Taxes | Current | $19,951 | 13.3 % | $2,494 |
| School Taxes | Current | $1,484 | 1 % | $186 |
| Insurance | Current | $3,688 | 2.5 % | $461 |
| Electricity | Current | $1,292 | 0.9 % | $162 |
| Heating | ||||
| Snow Removal | Current | |||
| Elevator | ||||
| Lawn | ||||
| Structural reserve | ||||
| Janitor | Normalised | $2,000 | 1.3 % | $250 |
| Maintenance | Normalised | $5,600 | 3.7 % | $700 |
| Appliances | ||||
| WiFi | Current | $469 | 0.3 % | $59 |
| Heat pump | ||||
| CHMC: Other Costs | Normalised | $1,501 | 1 % | $188 |
| Internet | Current | $1,379 | 0.9 % | $172 |
| Co-ownership fees | Current | $8,845 | 5.9 % | $1,106 |
| Total expenses | $52,962 | 35.3 % | $6,620 | |
| Net Revenue | $97,112 | $12,139 |
| schl | conv | |
|---|---|---|
| Maximum loan amount | $1,166,436 | $1,113,154 |
| Financing CAP | 7.08 % | 6.54 % |
| Debt coverage ratio | 1.3 | 1.25 |
| Interest Rate | 5.0 % | 5.0 % |
| Amortization | 30 Years | 25 Years |
| Term | 5 Years | 5 Years |
| schl | conv | |
|---|---|---|
| Net Revenue | $97,112 | $97,112 |
| Annual Mortgage Cost | $79,149 | $77,690 |
| Net cash after mortgage | $17,964 | $19,423 |
| RETURN ON INVESTMENT | ||
| Down Payment | $1,483,564 | $1,536,846 |
| Cash on cash return | 1.2 % | 1.3 % |
| Return on liquidity + capitalization | 2.5 % | 2.8 % |
| Total yearly return with appreciation of 2 % | 6.02 % | 6.22 % |
To see the detailed rent rolls of this building, you need to be connected.