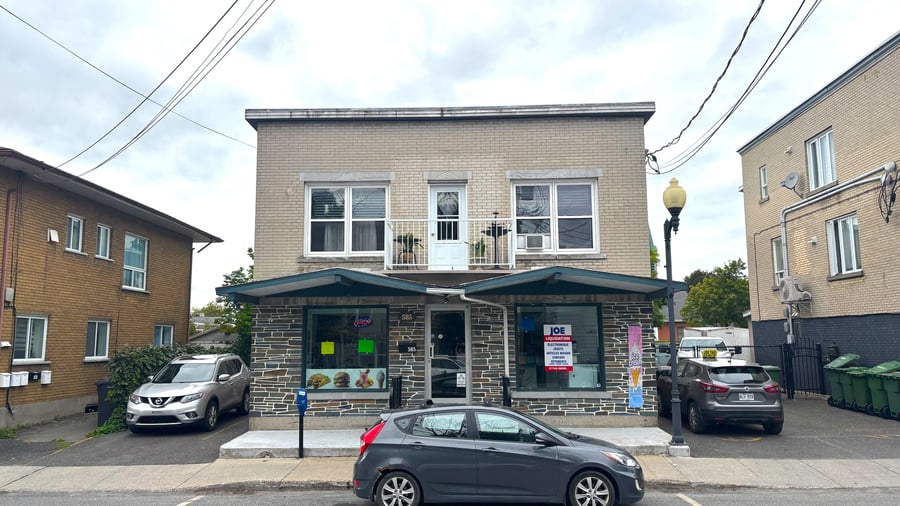
Here's a mixed-use building located at 583-587B Saint-Jean Street in Drummondville, comprising 5 residential units and 1 commercial space. The detached 2-story building, built in 1940, sits on two lots totaling 8,417 sq. ft. An asphalt outdoor parking lot, accessible from Notre-Dame Street, completes this well-located mixed-use asset, combining residential and commercial income.
Well-maintained mixed-use building with 5 residential units and 1 commercial space. Current rental income of $5,220/month according to the April 27, 2026 rent roll. Main Soprema roof redone in 2025. Several units are furnished, a great asset for short or mid-term rentals. Commercial space of approximately 1,300 sq. ft., including the basement, offering strong leasing potential.
Main Soprema roof redone in 2025. About a third of the windows replaced in 2025. Kitchen cabinets and paint at 583 redone in March 2026. Bathroom and flooring at 587-A redone in 2026. A well-maintained building over the years, offering peace of mind to the buyer.
Zone C-0064. The 2025 location certificate indicates a non-compliant rear setback, as well as some apparent encroachments involving neighboring fences, hedges, garage, and eaves. Lot 3,482,149 is mainly used for parking and fronts onto Notre-Dame Street. No environmental study has been provided to date.
The sale is made without legal warranty of quality, at the buyer's risk and peril.
| Cadastral number | 3084462, 3482149 |
| Total Municipal Assessment | 507 500 $ |
| Municipal Land Assessment | 100 300 $ |
| Municipal Building Assessment | 407 200 $ |
| Number of Storeys | 2 |
| Type of Building | Detached |
| Type of Construction | Brick and wood |
| Year of Construction | 1940 |
| Fire System | Smoke detectors |
| Type of Parking | Outdoor asphalt |
| Number of Parking Spaces | 8 |
| Land Surface Area | 8 417 pi² |
| Laundry Room | No |
| Number of Rooms | 18 |
| Number of Units | 1 x 5.5 + 1 x 4.5 + 3 x 3.5 + 1 Commercial |
| Washer/Dryer Inlet | In each unit |
| Appliance Responsibility | Landlord / Tenant |
| Heating Responsibility | Landlord / Tenant |
| Hot Water Responsibility | Landlord / Tenant |
| Several units are furnished. 587 is also air-conditioned. Presence of a wall-mounted air conditioner, specialized ventilation for the former spa room, and a central vacuum. 583 and 587 currently share an electrical meter, which could be separated according to the seller. | |
| Fenced | Partially |
| Internet and Telecom | Yes |
| Plumbing | Copper and ABS |
| Condition of Roof | Main Soprema membrane roof redone in 2025 |
| Condition of Doors | Glass, steel, and patio doors. |
| Condition of Balconies | Balconies and galleries mainly made of fiberglass, steel, and wood. |
| Concierge Agreement | No |
| Intercom and Doorbell | Yes |
| Heating System | Electric baseboards |
| Hot Water System | Hot water tanks |
| Condition of Windows | Windows in PVC, aluminum, vinyl, and wood |
| Condition of Kitchens | Melamine and wood cabinets |
| Electrical Panels | Electrical breakers |
| Exterior Siding | Brick, stone, and CanExel |
| Distance from fire station and hydrant | Fire hydrant available in the area |
| Condition of Bathrooms | Bathroom of 587-A redone in 2026 |
| Environmental Report | Update to be done |
| Floor Covering | Ceramic, porcelain, linoleum, floating wood, hardwood, and carpet. |
| yearly | % / GR | RPU (m) | |
|---|---|---|---|
| Residential | $46,080 | 70.8 % | $640 |
| Affordable res. | |||
| Commercial | $16,560 | 25.5 % | $230 |
| Lockers | |||
| Parking | |||
| Laundry | |||
| Récuperation taxes | $2,409 | 3.7 % | $33 |
| Total revenues | $65,049 | $903 | |
| Vac. / Bad debt | $1,951 | 3 % | $27 |
| EGR | $63,098 | $876 | |
| Calc. | yearly | % OF EGR | CPU (y) | |
|---|---|---|---|---|
| Administration | Normalised | $2,839 | 4.5 % | $473 |
| Municipal Taxes | Current | $7,358 | 11.7 % | $1,226 |
| School Taxes | Current | $381 | 0.6 % | $64 |
| Insurance | Current | $3,395 | 5.4 % | $566 |
| Electricity | ||||
| Heating | ||||
| Snow Removal | Current | $1,623 | 2.6 % | $271 |
| Elevator | ||||
| Lawn | ||||
| Structural reserve | ||||
| Janitor | Normalised | $1,500 | 2.4 % | $250 |
| Maintenance | Normalised | $4,200 | 6.7 % | $700 |
| Appliances | ||||
| WiFi | ||||
| Heat pump | ||||
| CHMC: Other Costs | Normalised | $631 | 1 % | $105 |
| Total expenses | $21,927 | 34.8 % | $3,655 | |
| Net Revenue | $41,170 | $6,862 |
| Maximum loan amount | $636,152 | $647,028 | $672,499 | $692,790 |
| Financing CAP | 5.50 % | 5.41 % | 5.82 % | 5.65 % |
| Debt coverage ratio | 1.19 | 1.17 | 1.17 | 1.17 |
| Interest Rate | 4.6 % | 4.6 % | 4.6 % | 4.6 % |
| Amortization | 40 Years | 40 Years | 45 Years | 50 Years |
| Term | 5 Years | 5 Years | 5 Years | 5 Years |
| Net Revenue | $41,170 | $41,170 | $41,170 | $41,170 |
| Annual Mortgage Cost | $36,756 | $37,169 | $37,248 | $37,057 |
| Net cash after mortgage | $4,414 | $4,001 | $3,922 | $4,113 |
| RETURN ON INVESTMENT | ||||
| Down Payment | $362,848 | $351,972 | $326,501 | $306,210 |
| Cash on cash return | 1.2 % | 1.1 % | 1.2 % | 1.3 % |
| Return on liquidity + capitalization | 2.9 % | 2.9 % | 2.7 % | 2.6 % |
| Total yearly return with appreciation of 2 % | 8.4 % | 8.56 % | 8.83 % | 9.14 % |
To see the detailed rent rolls of this building, you need to be connected.