

Fanny Rooseboom
| Team Fanny Rooseboom et Cidrik Gagné
Executive VP
|
Real Estate Broker

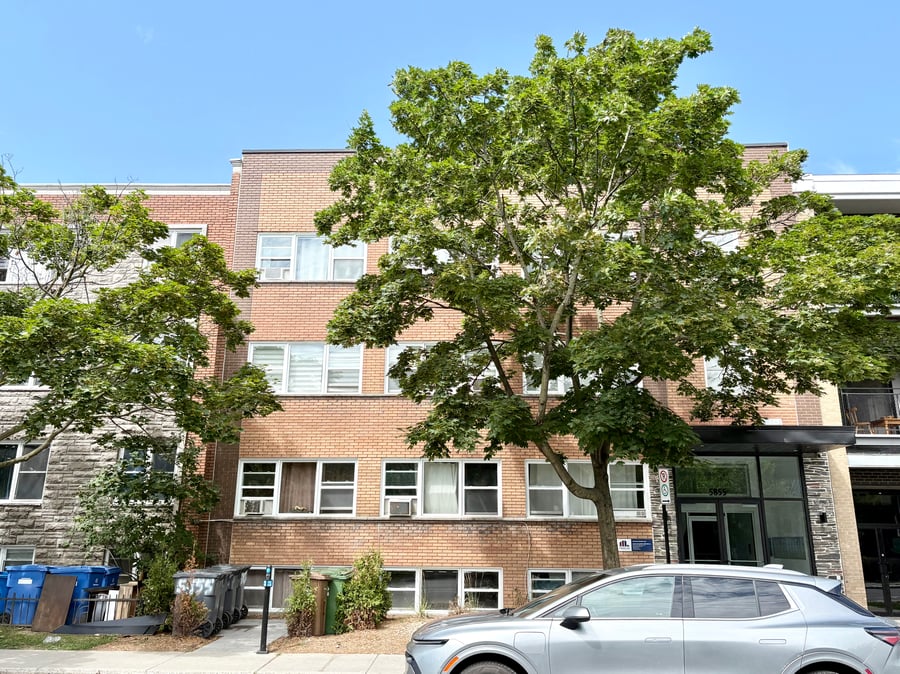
24-unit apartment building (11 x 3.5 + 13 x 2.5 ) located a 10-minute walk from Verdun Metro Station and just 350 m from the waterfront. 60% of the units have been fully renovated. Several major upgrades have been completed, including the heating system and the roof (2021). On-site superintendent in place for several years. Further potential to optimize rental income.
60% of the units are renovated
New furnace (2024)
Qualifies for MLI select CHMC program
Roof 2021
Furnace 2024
Windows 2018
Entrance and hallway 2021
Renovated laundry room
All units doors were changed
10 minutes walk from "Verdun" subway station
5 minutes à pied du bord de l'eau
The SELLER gives no legal warranty of quality to the buyer, [...] (see broker for complete clause).
| Cadastral number | 1 938 274 |
| Total Municipal Assessment | 3 014 800 $ |
| Municipal Land Assessment | 482 200 $ |
| Municipal Building Assessment | 2 532 600 $ |
| Number of Storeys | 4 |
| Type of Building | In a row |
| Type of Construction | Brick and wood |
| Year of Construction | 1967 |
| Fire System | Smoke detectors |
| Type of Parking | N/A |
| Number of Parking Spaces | N/A |
| Land Surface Area | 4 513 sq. ft. |
| Laundry Room | Yes - Fee-based laundry facilities |
| Number of Rooms | 59 |
| Number of Units | 11 x 3.5 + 13 x 2.5 |
| Washer/Dryer Inlet | No |
| Appliance Responsibility | Owner |
| Heating Responsibility | Owner |
| Hot Water Responsibility | Owner |
| The SELLER provides no legal warranty of quality to the buyer; however, the buyer does not waive the legal warranties provided by prior owners... (see broker for the complete clause). | |
| Fenced | No |
| Internet and Telecom | Oui |
| Plumbing | Copper/pex/abs |
| Condition of Roof | Roof - 5 ply membrane done in 2021 |
| Condition of Doors | 2018 |
| Condition of Balconies | N/A |
| Concierge Agreement | No |
| Intercom and Doorbell | Yes |
| Heating System | Gas |
| Hot Water System | Gas - 2022 |
| Condition of Windows | 2018 |
| Condition of Kitchens | 60% renovated |
| Electrical Panels | Circuit breaker |
| Exterior Siding | Bricks |
| Condition of Bathrooms | 60% renovated |
| Environmental Report | Yes |
| Floor Covering | Hard wood | ceramic |
| yearly | % / GR | RPU (m) | |
|---|---|---|---|
| Residential | $343,392 | 98.9 % | $1,192 |
| Affordable res. | |||
| Commercial | |||
| Lockers | |||
| Parking | |||
| Laundry | $3,804 | 1.1 % | $13 |
| Total revenues | $347,196 | $1,206 | |
| Vac. / Bad debt | $10,416 | 3 % | $36 |
| EGR | $336,780 | $1,169 | |
| Calc. | yearly | % OF EGR | CPU (y) | |
|---|---|---|---|---|
| Administration | Normalised | $16,839 | 5 % | $702 |
| Municipal Taxes | Current | $18,164 | 5.4 % | $757 |
| School Taxes | Current | $2,167 | 0.6 % | $90 |
| Insurance | Current | $15,712 | 4.7 % | $655 |
| Electricity | Current | $2,516 | 0.7 % | $105 |
| Heating | Current | $16,743 | 5 % | $698 |
| Snow Removal | ||||
| Elevator | ||||
| Lawn | ||||
| Structural reserve | ||||
| Janitor | Normalised | $9,600 | 2.9 % | $400 |
| Maintenance | Normalised | $16,800 | 5 % | $700 |
| Appliances | Current | $3,334 | 1 % | $139 |
| WiFi | ||||
| Heat pump | ||||
| CHMC: Other Costs | ||||
| Total expenses | $101,875 | 30.2 % | $4,245 | |
| Net Revenue | $234,905 | $9,788 |
| Maximum loan amount | $4,278,950 |
| Financing CAP | 4.67 % |
| Debt coverage ratio | 1.1 |
| Interest Rate | 4.0 % |
| Amortization | 40 Years |
| Term | 5 Years |
| Net Revenue | $234,905 |
| Annual Mortgage Cost | $213,550 |
| Net cash after mortgage | $21,355 |
| RETURN ON INVESTMENT | |
| Down Payment | $1,391,050 |
| Cash on cash return | 1.5 % |
| Return on liquidity + capitalization | 4.7 % |
| Total yearly return with appreciation of 2 % | 12.89 % |
To see the detailed rent rolls of this building, you need to be connected.