

Jessika Anne Ledingham
| Team Samuel & Jessika
Senior VP
|
Real Estate Broker | PMML Partner

Samuel Lapointe
| Team Samuel & Jessika
Executive VP
|
Real Estate Broker | PMML Partner
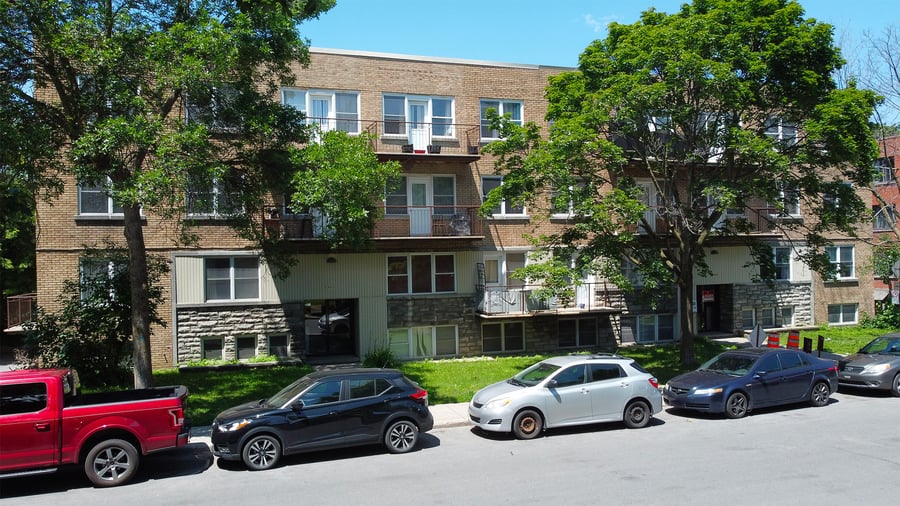
Rare opportunity! This impeccably maintained 29-unit building is located in the heart of one of Montreal’s most sought-after neighborhoods. Just steps from the Jewish General Hospital, CHU Sainte-Justine, major universities, and the Côte-des-Neiges metro station, the location is simply unbeatable. Spacious 3 ½ units, two double garages — a rock-solid building in a AAA location, perfectly positioned to maximize your investment.
Transport: Just steps from Côte-des-Neiges Metro station and several major bus lines.
Amenities: Close to Metro grocery store, PA Supermarket, and Côte-des-Neiges shops.
Education: Near Université de Montréal, HEC Montréal, and Polytechnique Montréal.
Services: Quick access to Jewish General Hospital, CHU Sainte-Justine, and St. Mary’s Hospital.
Roofing (2017)
All the electrical boxes (125 amperes) and changes breakers were changed
The exterior facade brick was changed (west side)
There is potential to convert or upgrade the existing gas system.
The 3 ½ units located at the back of the building are generously sized and feature private rear balconies.
The 3 ½ units at the front of the building are more compact.
The sale is made without legal warranty of quality to the risks and perils of the buyer
| Cadastral number | 2 173 369 |
| Total Municipal Assessment | $ 4 950 000 |
| Municipal Land Assessment | $ 1 320 500 |
| Municipal Building Assessment | $ 3 629 500 |
| Number of Storeys | 3 |
| Type of Building | Detached |
| Type of Construction | Brick and wood |
| Year of Construction | 1953 |
| Fire System | yes up-to-date fire inspection |
| Type of Parking | Interior and exterior |
| Number of Parking Spaces | 6 in all ( 1 independent/ 1 double) |
| Land Surface Area | 12 468 ft.sq |
| Laundry Room | Yes ( 2 washers / 1 dryer) |
| Washer/Dryer Inlet | N/A |
| Appliance Responsibility | Owner/Tenant |
| Heating Responsibility | Owner |
| Hot Water Responsibility | Owner |
| Plumbing | Cop/cast iron (two valves in garage / 2 valves in basement building) 3 inch |
| Condition of Roof | Redone in 2015/2017 (tar/membrane) |
| Condition of Doors | Changed 2003 |
| Condition of Balconies | Renovated 2003 |
| Concierge Agreement | Yes |
| Intercom and Doorbell | Yes by intelligent system |
| Heating System | Gas |
| Hot Water System | Gas central tank (15 years ) |
| Condition of Windows | Changed 2003 |
| Condition of Kitchens | Good ( 50% renovated) |
| Electrical Panels | Circuit breaker |
| Exterior Siding | Brick |
| Condition of Bathrooms | Good (magic bath) |
| Environmental Report | To be Verified |
| Floor Covering | Hardwood/vynil |
| yearly | % / GR | RPU (m) | |
|---|---|---|---|
| Residential | $380,676 | 99.7 % | $1,094 |
| Affordable res. | |||
| Commercial | |||
| Lockers | |||
| Parking | |||
| Laundry | $1,050 | 0.3 % | $3 |
| Total revenues | $381,726 | $1,097 | |
| Vac. / Bad debt | $11,452 | 3 % | $33 |
| EGR | $370,274 | $1,064 | |
| Calc. | yearly | % OF EGR | CPU (y) | |
|---|---|---|---|---|
| Administration | Normalised | $18,514 | 5 % | $638 |
| Municipal Taxes | Current | $31,546 | 8.5 % | $1,088 |
| School Taxes | Current | $4,148 | 1.1 % | $143 |
| Insurance | Current | $22,798 | 6.2 % | $786 |
| Electricity | Current | $2,907 | 0.8 % | $100 |
| Heating | Current | $20,038 | 5.4 % | $691 |
| Snow Removal | Current | $1,322 | 0.4 % | $46 |
| Elevator | ||||
| Lawn | ||||
| Structural reserve | ||||
| Janitor | Normalised | $11,600 | 3.1 % | $400 |
| Maintenance | Normalised | $20,300 | 5.5 % | $700 |
| Appliances | ||||
| WiFi | ||||
| Heat pump | ||||
| CHMC: Other Costs | Normalised | $3,703 | 1 % | $128 |
| Videotron | Current | $433 | 0.1 % | $15 |
| laundry room | Current | $1,840 | 0.5 % | $63 |
| Total expenses | $139,148 | 37.6 % | $4,798 | |
| Net Revenue | $231,126 | $7,970 |
| schl | conv | |
|---|---|---|
| Maximum loan amount | $4,210,108 | $2,715,346 |
| Financing CAP | 4.67 % | 6.38 % |
| Debt coverage ratio | 1.1 | 1.25 |
| Interest Rate | 4.0 % | 4.75 % |
| Amortization | 40 Years | 25 Years |
| Term | 5 Years | 5 Years |
| schl | conv | |
|---|---|---|
| Net Revenue | $231,126 | $231,126 |
| Annual Mortgage Cost | $223,674 | $184,901 |
| Net cash after mortgage | $7,452 | $46,225 |
| RETURN ON INVESTMENT | ||
| Down Payment | $2,189,892 | $3,684,654 |
| Cash on cash return | 0.3 % | 1.3 % |
| Return on liquidity + capitalization | 2.5 % | 2.8 % |
| Total yearly return with appreciation of 2 % | 8.32 % | 6.31 % |
To see the detailed rent rolls of this building, you need to be connected.