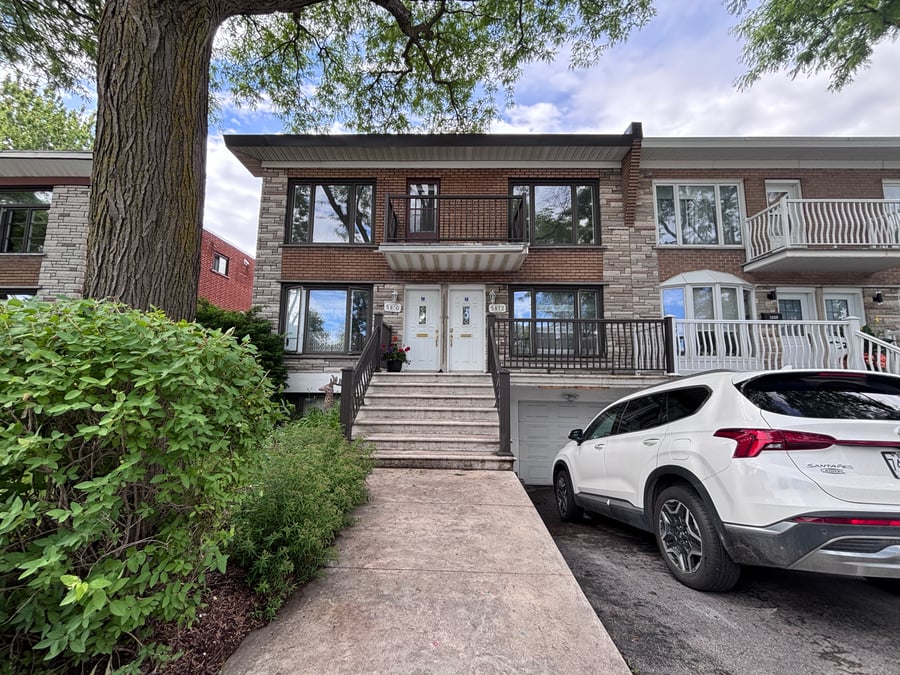
A completely renovated duplex (2 large 5 1/2s and a large basement), with a spacious garage and a large backyard, located in quiet and pleasant neighbourhood 15 minutes walking distance from metro Langelier.
The property generates over $ 72,00 in gross annual revenues, making it an excellent investment opportunity.
The property has a completely renovated basement that can be a great opportunity for owner-occupiers seeking larger living spaces.
Duplex with a fully renovated basement.
Prime location on a quiet and peaceful street.
Two exterior basement entrances and a large garage.
Beautiful, spacious backyard.
Driveway parking.
2025/2026: All units have undergone a complete interior renovations including flooring, electric baseboards, electric panels, kitchen, bathroom, lighting, painting, etc.
2022: New roof (shingles and elastomeric membrane)
2018: Front stairs and balcony railings of the second floor
2017: Municipal water inlet
Basement is a spacious 4½ featuring 2 bathrooms and 2 exterior entries (front and back) generating rental income ($27,000/year) despite not having a separate civic address.
The sale is made without any legal warranty of quality, at the buyer's own risk.
| Cadastral number | 2283211 |
| Total Municipal Assessment | $819,200 |
| Municipal Land Assessment | $313,500 |
| Municipal Building Assessment | $505,700 |
| Number of Storeys | 2 |
| Type of Building | Semi-detached |
| Type of Construction | Brick and wood |
| Year of Construction | 1962 |
| Fire System | Smoke detectors |
| Type of Parking | Mixed |
| Number of Parking Spaces | 2 |
| Land Surface Area | 2,992 sq. ft. |
| Laundry Room | N/A |
| Number of Rooms | 15 |
| Number of Units | 2 x 5.5 + basement (4.5) |
| Washer/Dryer Inlet | Yes, in each residential unit |
| Appliance Responsibility | Tenants |
| Heating Responsibility | Tenants |
| Hot Water Responsibility | Tenants |
| Fenced | N/A |
| Internet and Telecom | Yes |
| Plumbing | To be verified |
| Condition of Roof | New (2022) |
| Condition of Doors | Good |
| Condition of Balconies | Good |
| Concierge Agreement | N/A |
| Intercom and Doorbell | Doorbells |
| Heating System | Electric baseboards |
| Hot Water System | Independent tanks |
| Condition of Windows | Good |
| Condition of Kitchens | Excellent |
| Electrical Panels | Circuit breakers |
| Exterior Siding | Brick |
| Condition of Bathrooms | Excellent |
| Environmental Report | N/A |
| Floor Covering | Wood, ceramic, and linoleum |
| Unit | Sq. Ft. | Rooms | Bedrooms | Bathroom | Monthly Rent | Lease Expiration | Washer and Dryer Entry |
|---|---|---|---|---|---|---|---|
| 5870 | 5 | 3 | 1 | 2 000 $ | June 2026 | Oui | |
| 5872 | 5 | 3 | 1 | 1 800 $ | June 2026 | Oui | |
| Sous-sol | 4 | 2 | 2 | 2 250 $ | June 2026 | Oui |
| Unit | 5870 |
|---|---|
| Sq. Ft. | |
| Rooms | 5 |
| Bedrooms | 3 |
| Bathroom | 1 |
| Monthly Rent | 2 000 $ |
| Lease Expiration | June 2026 |
| Washer and Dryer Entry | Oui |
| Current Amount | Adjusted Amount | % Adjustment | |
|---|---|---|---|
| Total Revenue | / month | ||
| Annual Total Revenue | / year |
| Current Amount | Adjusted Amount | % Adjustment | |
|---|---|---|---|
| Total Expenses | / month | / month | 0 % |
| Annual Total Expenses | / year | / year | |
| Net Revenue | / month | / year | 0 % |
$
$
$
| Net Revenue | $ |
|---|---|
| Annual Mortgage Payment | $ |
| Cashflow After Loan | $ |