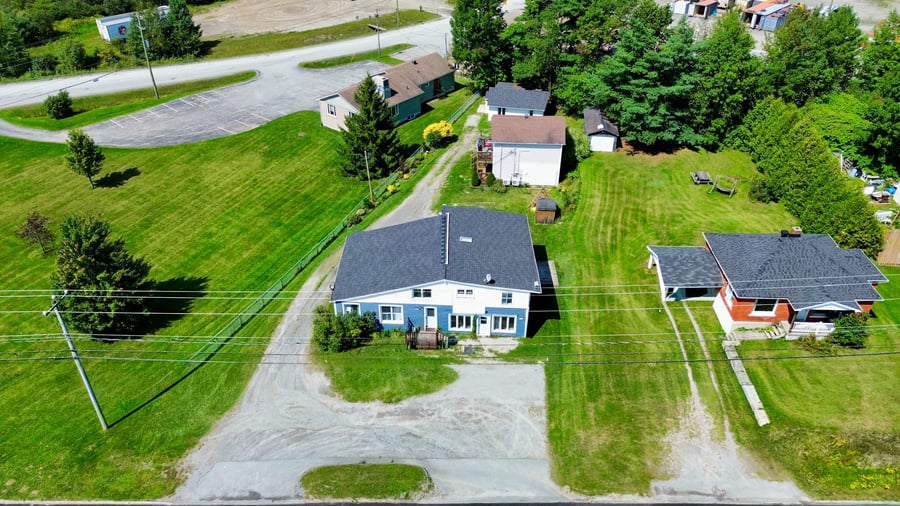
An income property consisting of three buildings with a total of 6 residential units, in addition to several storage spaces in the basement. Several units have been renovated in recent years. Located directly on Bourque Boulevard in the Rock Forest neighborhood of Sherbrooke, the property enjoys a strategic location near shops, services, and major thoroughfares. Zoning designation C0947 permits various commercial uses as well as certain heavy commercial and light industrial uses, offering attractive potential for a future conversion or repositioning project, subject to verification with the City. A versatile property combining current income with long-term potential.
Heat pumps in all units + basement, except Unit #5897.
Plumbing work carried out in the building.
Storage spaces: 3 measuring 6 x 6 and 3 measuring 6 x 12, one of which is currently rented for $200/month.
Basement accessible through a separate exterior entrance
Ceiling height of more than 6 feet
Additional storage space currently vacant, with restricted access due to the presence of electrical panels.
A 2008 certificate of location is on file. It reveals a right-of-way for access to a well for water supply purposes, a right-of-way in favour of Southern Canada Power, a reciprocal view servitude, as well as apparent encroachments involving a metal shed and a patio onto neighbouring lots.
The property benefits from acquired rights.
Unit #5897: Complete renovation of the kitchen and bathroom, new laminate flooring, replacement of the water supply lines and hot water tank, as well as two exterior doors and two second-floor windows.
Unit #5899: Kitchen renovation and bathroom improvements, new laminate flooring, work performed on the subfloor plywood and floor joists, replacement of the water supply lines and hot water tank, two new exterior doors, rebuilt exterior staircase, and kitchen plumbing redone following a plumbing failure.
Unit #5901: Following water damage caused by a plumbing failure originating from Unit #5899, most of the unit was restored through an insurance claim: the kitchen and bathroom were completely redone, walls and bathroom insulation were replaced, new flooring was installed throughout the unit, and plumbing work was completed. The hot water tank and exterior door were also replaced.
Basement / Storage: Concrete slab poured, water and sewer systems as well as the water pump redone, heating installed, and storage areas fitted out with partitions and doors.
Rock Forest shopping area (Plaza de l'Ouest, Super C, IGA, Jean Coutu/Uniprix pharmacies, banks, restaurants): ~3 to 4 km;
Access to Highway 410 (toward A-10, A-55, the University of Sherbrooke, and CHUS): ~3.5 km (about 3 to 4 minutes).
Access to Highway 10 (major route toward Montreal or Magog): ~6.5 km via A-410 or Route 112;
Route 112: Direct access (Bourque Boulevard itself is the section of Route 112 connecting Sherbrooke to Magog);
Rock Forest / Saint-Élie Industrial Park (light manufacturing, workshops, engineering, and logistics services): ~4 to 6 km.
The sale is made without any legal warranty of quality, at the buyer's own risk.
| Cadastral number | 3 882 820, 3 882 821, 3 882 822, 3 882 823 |
| Total Municipal Assessment | 625 500 $ |
| Municipal Land Assessment | 191 600 $ |
| Number of Storeys | 2 |
| Type of Building | Detached |
| Type of Construction | Brick and wood |
| Year of Construction | 1958 |
| Poured concrete, Concrete floor slab | |
| Fire System | Smoke Alarms |
| Type of Parking | Double-width or wider outdoor area, unpaved |
| Number of Parking Spaces | About 12 spaces |
| Land Surface Area | 15 014 sq.ft |
| Laundry Room | No |
| Number of Rooms | 25 |
| Number of Units | 1 x 6.5 + 1 x 5.5 + 2 x 4.5 et 2 x 3.5 |
| Washer/Dryer Inlet | Yes, in each unite |
| Appliance Responsibility | Tenants |
| Heating Responsibility | Tenants |
| Hot Water Responsibility | Tenants |
| Fenced | Yes |
| Internet and Telecom | No |
| Plumbing | Copper, ABS - To be verified |
| Condition of Roof | Asphalt shingles – sections/roofs replaced in 2014 and 2020 |
| Condition of Doors | Exterior doors replaced in 2025 for units #5897, #5899, and #5901 |
| Condition of Balconies | Good condition |
| Concierge Agreement | No |
| Intercom and Doorbell | Separate entrances |
| Heating System | Electric baseboard heaters and heat pumps – #5897 without a heat pump |
| Hot Water System | Independent tanks |
| Condition of Windows | Some windows were replaced in 2025 |
| Condition of Kitchens | Good condition and renovated. |
| Electrical Panels | Breakers |
| Exterior Siding | Vinyl |
| Condition of Bathrooms | Good condition and renovated. |
| Environmental Report | No |
| Floor Covering | Floating Floors and Other Floor Coverings |
| yearly | % / GR | RPU (m) | |
|---|---|---|---|
| Residential | $69,840 | 96.7 % | $970 |
| Affordable res. | |||
| Commercial | |||
| Lockers | $2,400 | 3.3 % | $33 |
| Parking | |||
| Laundry | |||
| Total revenues | $72,240 | $1,003 | |
| Vac. / Bad debt | $2,167 | 3 % | $30 |
| EGR | $70,073 | $973 | |
| Calc. | yearly | % OF EGR | CPU (y) | |
|---|---|---|---|---|
| Administration | Normalised | $3,153 | 4.5 % | $526 |
| Municipal Taxes | Current | $15,422 | 22 % | $2,570 |
| School Taxes | Current | $423 | 0.6 % | $71 |
| Insurance | Current | $3,485 | 5 % | $581 |
| Electricity | Current | $2,400 | 3.4 % | $400 |
| Heating | ||||
| Snow Removal | Current | |||
| Elevator | ||||
| Lawn | Current | |||
| Structural reserve | ||||
| Janitor | Normalised | $1,500 | 2.1 % | $250 |
| Maintenance | Normalised | $4,200 | 6 % | $700 |
| Appliances | ||||
| WiFi | ||||
| Heat pump | ||||
| CHMC: Other Costs | Normalised | $701 | 1 % | $117 |
| Total expenses | $31,284 | 44.6 % | $5,214 | |
| Net Revenue | $38,789 | $6,465 |
| Maximum loan amount | $648,396 | $472,348 |
| Financing CAP | 5.08 % | 6.16 % |
| Debt coverage ratio | 1.1 | 1.2 |
| Interest Rate | 4.6 % | 4.8 % |
| Amortization | 40 Years | 25 Years |
| Term | 5 Years | 5 Years |
| Net Revenue | $38,789 | $38,789 |
| Annual Mortgage Cost | $37,551 | $32,324 |
| Net cash after mortgage | $1,238 | $6,465 |
| RETURN ON INVESTMENT | ||
| Down Payment | $221,604 | $397,652 |
| Cash on cash return | 0.6 % | 1.6 % |
| Return on liquidity + capitalization | 3.4 % | 4.2 % |
| Total yearly return with appreciation of 2 % | 11.22 % | 8.54 % |
To see the detailed rent rolls of this building, you need to be connected.