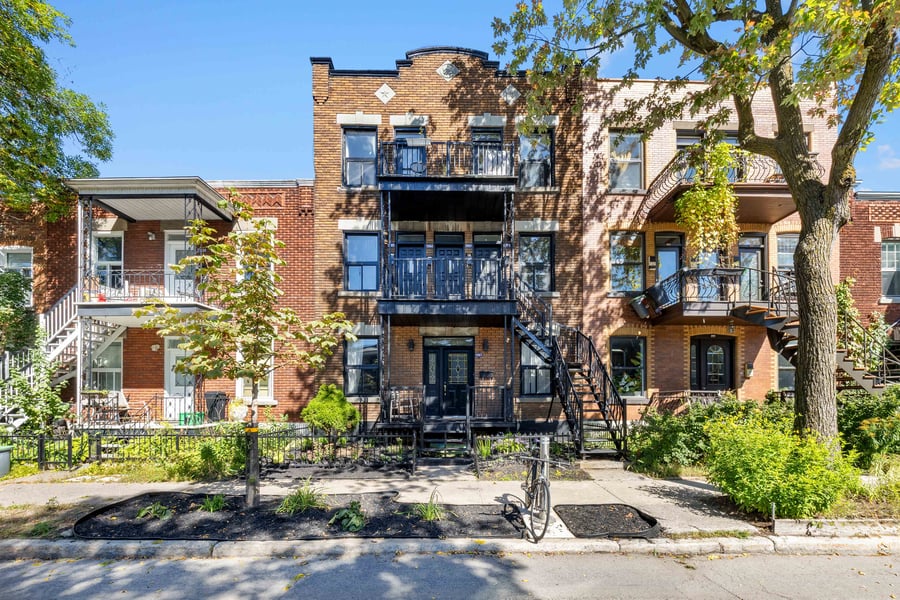
A rare opportunity in the heart of Rosemont–La Petite-Patrie. Beautiful 5-unit building consisting of a 6½-room unit on the ground floor and four 3½-room units. The ground floor has retained its Montreal charm and features a spacious, private, concrete-paved courtyard suitable for parking, as well as a large, unfinished basement offering ample storage space. All energy costs are covered by the tenants. Whether for personal use or as an investment, this property offers great flexibility in terms of use and potential for appreciation. Prime location between Molson Park and Père-Marquette Park, on the edge of the Plateau-Mont-Royal, just minutes from Beaubien Avenue, its shops, cafés, restaurants, and movie theater.
Well-maintained building with 3 units that have already been renovated or updated.
Highly sought-after area with strong rental demand.
The location is a real asset: schools, Molson Park, Père-Marquette, Beaubien Avenue, shops, cafés, restaurants, and neighborhood life are all just a few minutes away.
Recent complete renovation of Unit 3.5 - Listing #5985
Roof - Elastomeric membrane (2015)
Three 3½-bedroom units currently have rents below $900/month, suggesting good potential for revenue growth and appreciation in the medium term.
The sale is made without any legal warranty of quality, at the buyer’s own risk.
| Cadastral number | 3 795 183 |
| Total Municipal Assessment | $ 988 000 |
| Municipal Land Assessment | $ 376 200 |
| Municipal Building Assessment | $ 611 800 |
| Number of Storeys | 3 |
| Type of Building | In a row |
| Type of Construction | Brick and wood |
| Year of Construction | 1925 |
| Fire System | Smoke detectors |
| Type of Parking | Exterior |
| Number of Parking Spaces | Option: 2 parking spaces in the backyard |
| Land Surface Area | 2 250 sq. ft |
| Laundry Room | No |
| Number of Rooms | 18 |
| Number of Units | 1 x 6.5 + 4 x 3.5 |
| Washer/Dryer Inlet | In each unit |
| Appliance Responsibility | Supplied unit #5985 |
| Heating Responsibility | Tenants |
| Hot Water Responsibility | Tenants |
| Wi-Fi included in units #5985 and #5987 | |
| Fenced | Yes |
| Internet and Telecom | Included with Units #5985 and #5987 |
| Plumbing | Copper / PEX / ABS |
| Condition of Roof | Elastomer membrane (2015) |
| Condition of Doors | Good condition |
| Condition of Balconies | Replaced at the rear - Fiberglass |
| Concierge Agreement | No |
| Intercom and Doorbell | Doorbell |
| Heating System | Electric baseboard heaters |
| Hot Water System | Independent tanks (all basements) |
| Condition of Windows | Good condition - PVC - Aluminum |
| Condition of Kitchens | 3 out of 5 renovated or refurbished |
| Electrical Panels | Circuit breakers |
| Exterior Siding | Brick |
| Environmental Report | N/A |
| Floor Covering | Hardwood, ceramic |
| yearly | % / GR | RPU (m) | |
|---|---|---|---|
| Residential | $73,380 | 100 % | $1,223 |
| Affordable res. | |||
| Commercial | |||
| Lockers | |||
| Parking | |||
| Laundry | |||
| Total revenues | $73,380 | $1,223 | |
| Vac. / Bad debt | $2,201 | 3 % | $37 |
| EGR | $71,179 | $1,186 | |
| Calc. | yearly | % OF EGR | CPU (y) | |
|---|---|---|---|---|
| Administration | Normalised | $3,203 | 4.5 % | $641 |
| Municipal Taxes | Current | $6,345 | 8.9 % | $1,269 |
| School Taxes | Current | $741 | 1 % | $148 |
| Insurance | Current | $1,440 | 2 % | $288 |
| Electricity | ||||
| Heating | ||||
| Snow Removal | ||||
| Elevator | ||||
| Lawn | ||||
| Structural reserve | ||||
| Janitor | Normalised | $1,250 | 1.8 % | $250 |
| Maintenance | Normalised | $3,500 | 4.9 % | $700 |
| Appliances | ||||
| WiFi | Current | $923 | 1.3 % | $185 |
| Heat pump | ||||
| CHMC: Other Costs | Normalised | $712 | 1 % | $142 |
| Total expenses | $18,114 | 25.4 % | $3,623 | |
| Net Revenue | $53,065 | $10,613 |
| Maximum loan amount | $860,812 | $925,475 |
| Financing CAP | 4.93 % | 4.87 % |
| Debt coverage ratio | 1.1 | 1.1 |
| Interest Rate | 4.0 % | 4.3 % |
| Amortization | 30 Years | 40 Years |
| Term | 5 Years | 5 Years |
| Net Revenue | $53,065 | $53,065 |
| Annual Mortgage Cost | $49,120 | $51,222 |
| Net cash after mortgage | $3,945 | $1,842 |
| RETURN ON INVESTMENT | ||
| Down Payment | $397,188 | $332,525 |
| Cash on cash return | 1.0 % | 0.6 % |
| Return on liquidity + capitalization | 4.8 % | 3.4 % |
| Total yearly return with appreciation of 2 % | 11.17 % | 10.98 % |
To see the detailed rent rolls of this building, you need to be connected.