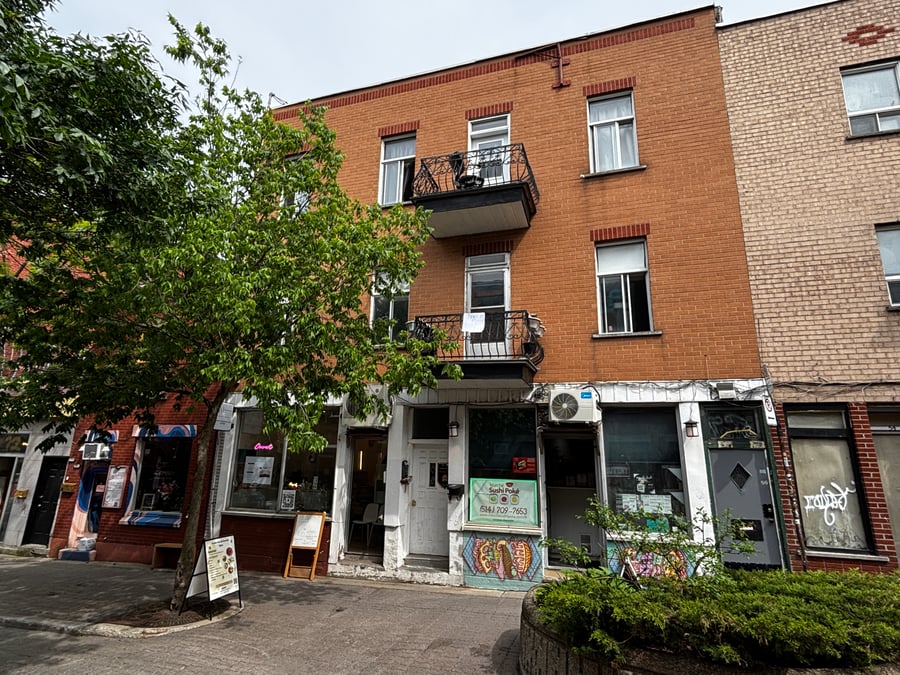
A rare mixed-use investment opportunity on Duluth Avenue, in the heart of Plateau-Mont-Royal.
Residential units completely renovated in 2025 redesigned to offer 5 bedrooms and 2 bathrooms on each floor and 1 kitchen on the first floor.
Rooms are rented at $700-$750 per month.
The ground floor is occupied by a sushi restaurant and a beauty salon.
Walk Score®: 99/100 – Walker's Paradise
Transit Score 76/100: Excellent Transit
Bike Score 98: Biker's Paradise
Each residential floor, comprising 5 rooms, 2 bathrooms underwent a complete renovation in 2025. The work included new flooring, doors and cabinetry, upgraded lighting, electrical wiring and plumbing, as well as wall repairs and finishing, painting, and all other improvements associated with a full-scale renovation.
Rooms are rented on monthly basis.
The sale is made without any legal warranty of quality, at the buyer's own risk.
| Cadastral number | 2 003 528 |
| Total Municipal Assessment | 1 004 200 $ |
| Municipal Land Assessment | 253 200 $ |
| Municipal Building Assessment | 751 000 $ |
| Number of Storeys | 3 |
| Type of Building | Attached |
| Type of Construction | Brick and wood |
| Year of Construction | 1921 |
| Fire System | Smoke detectors |
| Type of Parking | Exterior |
| Number of Parking Spaces | 0 |
| Land Surface Area | 1 185 sq.ft. |
| Laundry Room | N/A |
| Number of Units | 2 x 7.5 + 2 commercial |
| Washer/Dryer Inlet | To be verified |
| Appliance Responsibility | Owner |
| Heating Responsibility | Tenants |
| Hot Water Responsibility | Tenants |
| Fenced | N/A |
| Internet and Telecom | Yes |
| Plumbing | To be verified |
| Condition of Roof | To be verified |
| Condition of Doors | Good condition |
| Condition of Balconies | Good condition |
| Concierge Agreement | N/A |
| Intercom and Doorbell | To be verified |
| Heating System | Electric baseboards |
| Hot Water System | Independent electrical tanks |
| Condition of Windows | Good condition |
| Condition of Kitchens | Good condition |
| Electrical Panels | Breakers |
| Exterior Siding | Brick |
| Condition of Bathrooms | Good condition |
| Environmental Report | N/A |
| Floor Covering | Hardwood Flooring / Ceramic Tiles / Roof Tiles |
| yearly | % / GR | RPU (m) | |
|---|---|---|---|
| Residential | $84,600 | 69.5 % | $1,175 |
| Affordable res. | |||
| Commercial | $37,200 | 30.5 % | $517 |
| Lockers | |||
| Parking | |||
| Laundry | |||
| Total revenues | $121,800 | $1,692 | |
| Vac. / Bad debt | $3,654 | 3 % | $51 |
| EGR | $118,146 | $1,641 | |
| Calc. | yearly | % OF EGR | CPU (y) | |
|---|---|---|---|---|
| Administration | Normalised | $5,317 | 4.5 % | $886 |
| Municipal Taxes | Current | $16,356 | 13.8 % | $2,726 |
| School Taxes | Current | $721 | 0.6 % | $120 |
| Insurance | Estimated | $12,451 | 10.5 % | $2,075 |
| Electricity | ||||
| Heating | ||||
| Snow Removal | ||||
| Elevator | ||||
| Lawn | ||||
| Structural reserve | ||||
| Janitor | Normalised | $1,500 | 1.3 % | $250 |
| Maintenance | Normalised | $4,200 | 3.6 % | $700 |
| Appliances | ||||
| WiFi | ||||
| Heat pump | ||||
| CHMC: Other Costs | Normalised | $1,181 | 1 % | $197 |
| Total expenses | $41,726 | 35.3 % | $6,954 | |
| Net Revenue | $76,420 | $12,737 |
| Maximum loan amount | $888,972 | $1,323,312 |
| Financing CAP | 6.45 % | 4.91 % |
| Debt coverage ratio | 1.25 | 1.1 |
| Interest Rate | 4.85 % | 4.35 % |
| Amortization | 25 Years | 40 Years |
| Term | 5 Years | 5 Years |
| Net Revenue | $76,420 | $76,420 |
| Annual Mortgage Cost | $61,136 | $73,334 |
| Net cash after mortgage | $15,284 | $3,086 |
| RETURN ON INVESTMENT | ||
| Down Payment | $761,028 | $326,688 |
| Cash on cash return | 2.0 % | 0.9 % |
| Return on liquidity + capitalization | 4.5 % | 5.0 % |
| Total yearly return with appreciation of 2 % | 8.82 % | 15.14 % |
To see the detailed rent rolls of this building, you need to be connected.