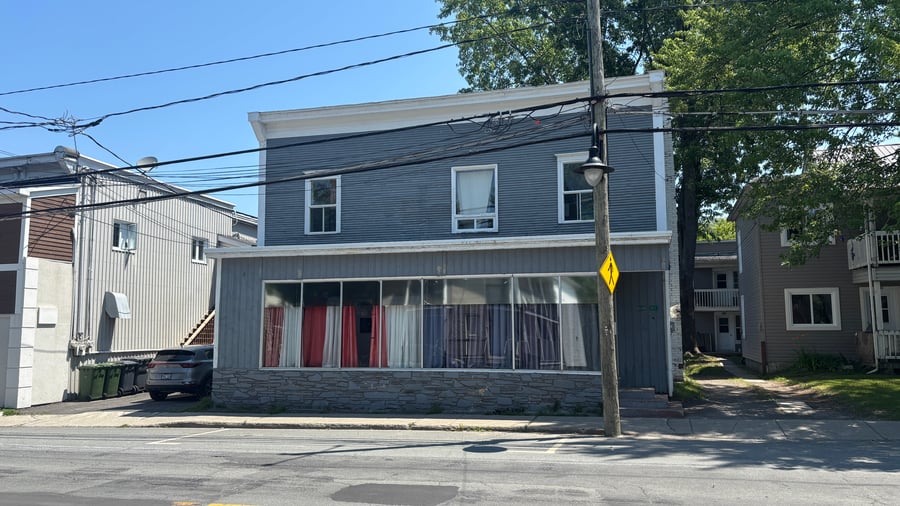
Located in the heart of Waterloo, this detached triplex represents an excellent investment opportunity. Generating annual rental income of $24,816, the property consists of two 3½-bedroom units and one 5½-bedroom unit, all of which are currently rented. Several improvements have been made, including the roof, the electrical panels, and the conversion of a former commercial space into residential units. The lot measures nearly 11,933 sq ft and features a double garage, with no neighbors in the rear.
Annual income of $24,816
MRB of approximately 15.8 at the asking price
2 units (3½) and 1 unit (5½)
Detached double-width garage
Parking for 4 vehicles
Lot size of 11,933 sq ft
No neighbors in the back
Roof and electrical panels replaced
Residential and commercial zoning
Stone foundation
Exterior cladding of wood and stone
Electric heating (baseboard)
Three separate entrances
Property borders the river at the rear
Close to schools, shops, restaurants, services, and Routes 112 and 241
The sale is made without any legal warranty of quality, at the buyer’s own risk.
| Cadastral number | 4 161 845 |
| Total Municipal Assessment | $ 273 500 |
| Municipal Land Assessment | $ 105 500 |
| Municipal Building Assessment | $ 168 000 |
| Number of Storeys | 2 |
| Type of Building | Detached |
| Type of Construction | Brick and wood |
| Year of Construction | 1900 |
| Fire System | Fire detectors connected to the system |
| Type of Parking | Exterior | Recycled asphalt |
| Number of Parking Spaces | 4 spaces |
| Land Surface Area | 11 933 sq. ft |
| Laundry Room | N/A |
| Number of Units | 2 x 3.5 + 1 x 5.5 |
| Washer/Dryer Inlet | In each unit |
| Appliance Responsibility | Tenants |
| Heating Responsibility | Tenants |
| Hot Water Responsibility | Tenants |
| Fenced | Partially |
| Internet and Telecom | Yes |
| Plumbing | PEX/ABS |
| Condition of Roof | 10 years | Elastomeric membrane, asphalt shingles |
| Condition of Doors | Standard |
| Condition of Balconies | N/A |
| Concierge Agreement | N/A |
| Intercom and Doorbell | No intercom or doorbell |
| Heating System | Electric baseboard heaters |
| Hot Water System | Independent tanks |
| Condition of Windows | Standard |
| Condition of Kitchens | Good condition |
| Electrical Panels | Circuit breakers |
| Exterior Siding | Painted wood |
| Condition of Bathrooms | Good condition |
| Environmental Report | N/A |
| Floor Covering | Good condition / Ceramic and vinyl |
| Unit | Sq. Ft. | Rooms | Bedrooms | Bathroom | Monthly Rent | Lease Expiration | Washer and Dryer Entry |
|---|---|---|---|---|---|---|---|
| 6030 | 3 | 1 | 1 | 805 $ | July 2027 | Oui | |
| 6032 | 3 | 1 | 1 | 546 $ | June 2027 | Oui | |
| 6034 | 5 | 3 | 1 | 717 $ | June 2027 | Oui |
| Unit | 6030 |
|---|---|
| Sq. Ft. | |
| Rooms | 3 |
| Bedrooms | 1 |
| Bathroom | 1 |
| Monthly Rent | 805 $ |
| Lease Expiration | July 2027 |
| Washer and Dryer Entry | Oui |
| Current Amount | Adjusted Amount | % Adjustment | |
|---|---|---|---|
| Total Revenue | / month | ||
| Annual Total Revenue | / year |
| Current Amount | Adjusted Amount | % Adjustment | |
|---|---|---|---|
| Total Expenses | / month | / month | 0 % |
| Annual Total Expenses | / year | / year | |
| Net Revenue | / month | / year | 0 % |
$
$
$
| Net Revenue | $ |
|---|---|
| Annual Mortgage Payment | $ |
| Cashflow After Loan | $ |