


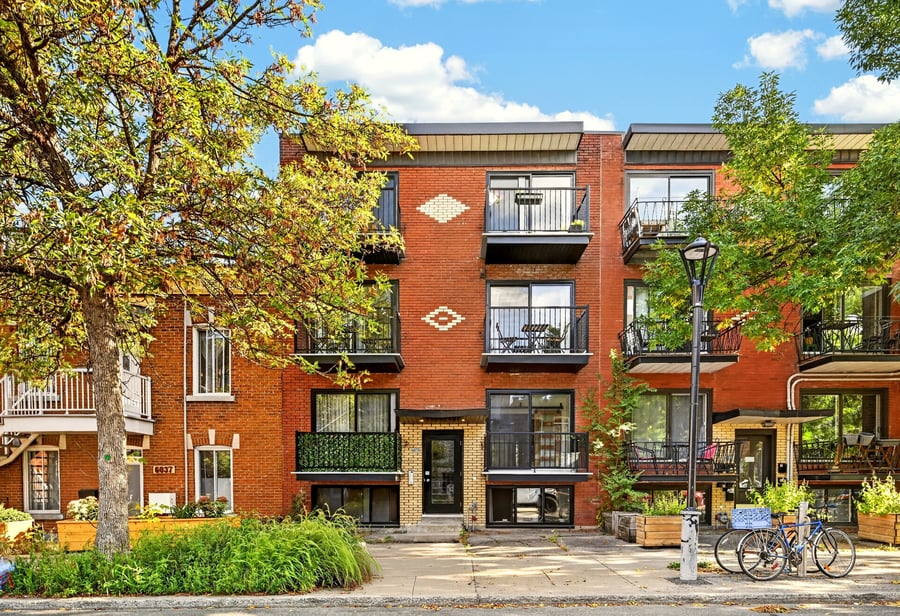
Turnkey building with 8 units in the heart of Rosemont, comprising 5 x 4 ½ and 3 x 3 ½. Seven of the eight units have undergone major renovations, including kitchens, bathrooms, and floor coverings, in addition to significant work on windows, patio doors, and balconies. Each unit has its own electrical meter, with energy costs assumed by the tenants, except for one unit. Prime location, only a 7-minute walk from Beaubien and Rosemont metro stations, and a few steps from vibrant Saint-Denis Street and the renowned Jean-Talon Market.
7 of 8 units fully renovated
Energy costs assumed by tenants, offering simplified asset management
Walk Score of 97 — only a 7-minute walk from Beaubien and Rosemont metro stations, close to all services, shops, and restaurants
To the seller's knowledge, no major capital expenditures are planned in the short term.
7/8 of units renovated 2020:
Plumbing, electricity
Kitchens and bathrooms
Replacement of all patio doors and windows
Repair of sloped balconies and railings
The sale is made without legal warranty of quality, at the buyer's risk and peril.
| Cadastral number | 2 332 947 |
| Total Municipal Assessment | 2 108 700 $ |
| Municipal Land Assessment | 426 900 $ |
| Municipal Building Assessment | 1 681 800 $ |
| Number of Storeys | 3 |
| Type of Building | Attached |
| Type of Construction | Brick and wood |
| Year of Construction | 1963 |
| Fire System | Detectors in units |
| Type of Parking | N/A |
| Number of Parking Spaces | None |
| Land Surface Area | 2188 pi2 |
| Laundry Room | None |
| Number of Units | 5 x 4.5 + 3 x 3.5 |
| Washer/Dryer Inlet | In each unit, except in apartment #4 |
| Appliance Responsibility | Landlord / Tenants |
| Heating Responsibility | Tenants (unit #4 - hot water at owners' expense) |
| Hot Water Responsibility | Tenants |
| Appliances included : Unit 1 : None Unit 2 : Dishwasher, refrigerator, stove, washer and dryer (5) Unit 3 : None Unit 4 : heat pump, stove, refrigerator and dishwasher Unit 5 : Refrigerator, stove, washer and dryer (4) Unit 6 : Dishwasher, refrigerator, stove, washer and dryer (5) Unit 7 : Refrigerator and stove (2) Unit 8 : Dishwasher, refrigerator, stove, washer and dryer (5) | |
| Internet and Telecom | Yes |
| Plumbing | ABS |
| Condition of Roof | 2016 | Membrane |
| Condition of Doors | Replaced in 2020 |
| Condition of Balconies | 2020: Front replaced (Fiberglass + Aluminum railings). Rear renovated (Wrought iron railings) |
| Concierge Agreement | No |
| Intercom and Doorbell | Camera | Remote opening |
| Heating System | Electric baseboards |
| Hot Water System | Independent tanks |
| Condition of Windows | Replaced in 2020 |
| Condition of Kitchens | 7/8 renovated | 1 partially renovated |
| Electrical Panels | Circuit breakers | New | 6/8 |
| Exterior Siding | Brick |
| Condition of Bathrooms | 7/8 renovated | 1 partially renovated |
| Environmental Report | Phase 1 - 2019 |
| Floor Covering | Vinyl |
| yearly | % / GR | RPU (m) | |
|---|---|---|---|
| Residential | $154,536 | 100 % | $1,610 |
| Affordable res. | |||
| Commercial | |||
| Lockers | |||
| Parking | |||
| Laundry | |||
| Total revenues | $154,536 | $1,610 | |
| Vac. / Bad debt | $3,091 | 2 % | $32 |
| EGR | $151,445 | $1,578 | |
| Calc. | yearly | % OF EGR | CPU (y) | |
|---|---|---|---|---|
| Administration | Normalised | $6,815 | 4.5 % | $852 |
| Municipal Taxes | Current | $13,301 | 8.8 % | $1,663 |
| School Taxes | Current | $1,545 | 1 % | $193 |
| Insurance | Current | $7,675 | 5.1 % | $959 |
| Electricity | Current | $326 | 0.2 % | $41 |
| Heating | ||||
| Snow Removal | ||||
| Elevator | ||||
| Lawn | Current | |||
| Structural reserve | ||||
| Janitor | Normalised | $2,000 | 1.3 % | $250 |
| Maintenance | Normalised | $5,600 | 3.7 % | $700 |
| Appliances | Current | $1,440 | 1 % | $180 |
| WiFi | ||||
| Heat pump | ||||
| CHMC: Other Costs | Normalised | $1,514 | 1 % | $189 |
| Total expenses | $40,216 | 26.6 % | $5,027 | |
| Net Revenue | $111,229 | $13,904 |
| Maximum loan amount | $1,885,564 | $1,961,860 | $2,022,936 |
| Financing CAP | 5.01 % | 5.39 % | 5.22 % |
| Debt coverage ratio | 1.1 | 1.1 | 1.1 |
| Interest Rate | 4.5 % | 4.5 % | 4.5 % |
| Amortization | 40 Years | 45 Years | 50 Years |
| Term | 5 Years | 5 Years | 5 Years |
| Net Revenue | $111,229 | $111,229 | $111,229 |
| Annual Mortgage Cost | $106,733 | $106,963 | $106,415 |
| Net cash after mortgage | $4,496 | $4,266 | $4,814 |
| RETURN ON INVESTMENT | |||
| Down Payment | $564,436 | $488,140 | $427,064 |
| Cash on cash return | 0.8 % | 0.9 % | 1.1 % |
| Return on liquidity + capitalization | 4.1 % | 3.9 % | 3.9 % |
| Total yearly return with appreciation of 2 % | 12.73 % | 13.93 % | 15.35 % |
To see the detailed rent rolls of this building, you need to be connected.