


Mathieu Leclerc
| Team Gisèle Auger et Mathieu Leclerc
|
Real Estate Broker | PMML Partner
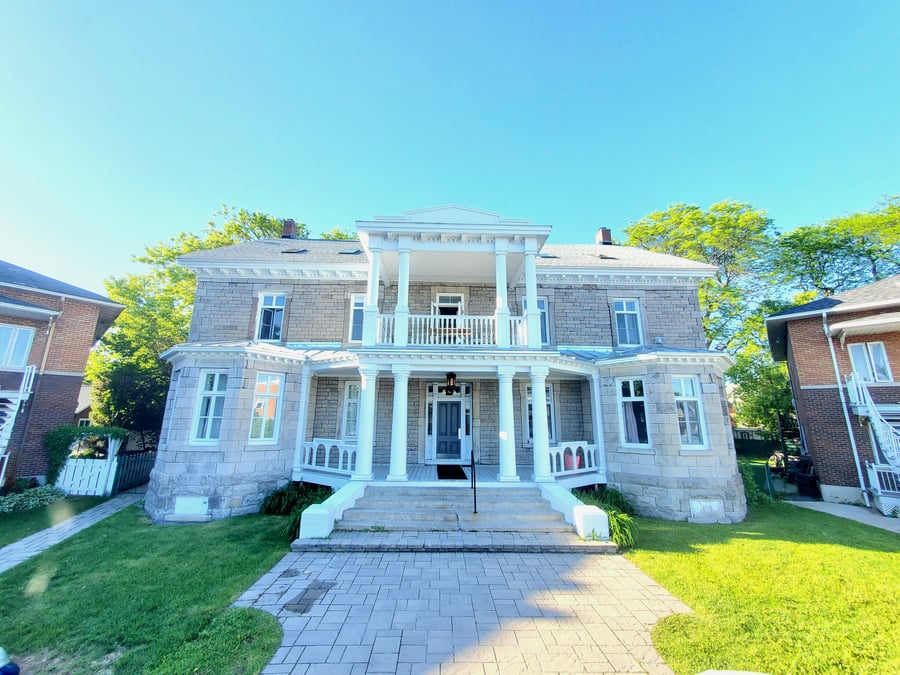
10-unit “château” style building that has undergone major renovations since 2018. 7 of the 10 units have been renovated, including 5 in 2023–2024. Significant exterior work completed: balconies, decorative architectural elements and the entire façade redone, as well as windows and roof (and more). A true architectural gem with unique historic charm. Prestigious property with 11-foot ceilings, comprising 10 units: 1 x 4½, 6 x 3½, 1 x 2½, plus 2 huge lofts of approximately ~1,000 sq. ft. Gross income: $181 740. Exceptional potential for optimization and value-add. Ideal for the MLI Select program. Opportunity to acquire with a ~$590,000 down payment (subject to financing). Competitive GRM, NRM, CAP RATE. Walking distance to all nearby services and shops. A unique opportunity to acquire one of the finest multi-family buildings in Old Terrebonne, an area with the highest rental demand. Seize this rare opportunity!
The property has retained its unique historical character, inside and out, despite multiple renovations.
This gem was named Château Desjardins, in honor of one of its owners (Alphonse Desjardins).
Location of the property is dreamed of, within walking distance of all services, all local shops and the Île des Moulins.
7 units out of 10 renovated including 5 carried out in 2023-2024
Roof 2018
Balcony before 2022 ($372,000)
Fenestration
Plumbing (over the years)
Unit 6 is rented with appliances included.
Units 5, 6, and 7 are rented with heat and electricity included.
***For APH Select applications, please confirm with your mortgage broker.
The sale is made without legal warranty of quality at the buyer's risk.
| Cadastral number | 2 438 956, 2 443 307 |
| Total Municipal Assessment | 1,096,300$ |
| Municipal Land Assessment | 270,600$ |
| Municipal Building Assessment | 825,700$ |
| Number of Storeys | 3 |
| Type of Building | Isolated |
| Type of Construction | Brick and Wood |
| Year of Construction | 1850 |
| ***For MLI Sélect files please confirm with your mortgage broker | |
| Fire System | Yes |
| Type of Parking | Exterior |
| Number of Parking Spaces | 12 places |
| Land Surface Area | 18,931 sqft |
| Laundry Room | Washer-dryer installation in each unit |
| Washer/Dryer Inlet | In every unit |
| Appliance Responsibility | Tenants |
| Heating Responsibility | Tenants/Owner |
| Hot Water Responsibility | Tenants/Owner |
| Plumbing | Copper/ABS/PEX/Cast Iron/Steel |
| Condition of Roof | Redone in 2018 |
| Condition of Doors | Less than 10 years old for the most part |
| Condition of Balconies | Front balcony redone in 2022. |
| Concierge Agreement | No |
| Intercom and Doorbell | Yes |
| Heating System | Electric baseboard heaters |
| Hot Water System | Water heater in each unit. Water heater in 5-6-7 in the basement. |
| Condition of Windows | Less than 10 years old for the most part |
| Condition of Kitchens | 7/10 renovated |
| Electrical Panels | Circuit breakers |
| Exterior Siding | Stones |
| Condition of Bathrooms | 8/10 renovated |
| Environmental Report | No |
| Floor Covering | Hardwood, Vinyl, ceramic |
| yearly | % / GR | RPU (m) | |
|---|---|---|---|
| Residential | $181,740 | 100 % | $1,515 |
| Affordable res. | |||
| Commercial | |||
| Lockers | |||
| Parking | |||
| Laundry | |||
| Other revenues | |||
| Total revenues | $181,740 | $1,515 | |
| Vac. / Bad debt | $5,452 | 3 % | $45 |
| EGR | $176,288 | $1,469 | |
| Calc. | yearly | % OF EGR | CPU (y) | |
|---|---|---|---|---|
| Administration | Normalised | $7,933 | 4.5 % | $793 |
| Municipal Taxes | Current | $15,633 | 8.9 % | $1,563 |
| School Taxes | Current | $902 | 0.5 % | $90 |
| Insurance | Current | $18,290 | 10.4 % | $1,829 |
| Electricity | Current | $7,927 | 4.5 % | $793 |
| Heating | ||||
| Snow Removal | Current | $2,316 | 1.3 % | $232 |
| Elevator | ||||
| Lawn | Current | $920 | 0.5 % | $92 |
| Structural reserve | ||||
| Janitor | Normalised | $2,500 | 1.4 % | $250 |
| Maintenance | Normalised | $7,000 | 4 % | $700 |
| Appliances | ||||
| WiFi | ||||
| Heat pump | ||||
| CHMC: Other Costs | Normalised | $1,763 | 1 % | $176 |
| Réserve immobilier | Current | $300 | 0.2 % | $30 |
| Total expenses | $65,484 | 37.1 % | $6,548 | |
| Net Revenue | $110,804 | $11,080 |
| Maximum loan amount | $1,960,456 |
| Financing CAP | 4.80 % |
| Debt coverage ratio | 1.1 |
| Interest Rate | 4.2 % |
| Amortization | 40 Years |
| Term | 5 Years |
| Net Revenue | $110,804 |
| Annual Mortgage Cost | $106,338 |
| Net cash after mortgage | $4,466 |
| RETURN ON INVESTMENT | |
| Down Payment | $589,444 |
| Cash on cash return | 0.8 % |
| Return on liquidity + capitalization | 4.2 % |
| Total yearly return with appreciation of 2 % | 12.9 % |
To see the detailed rent rolls of this building, you need to be connected.