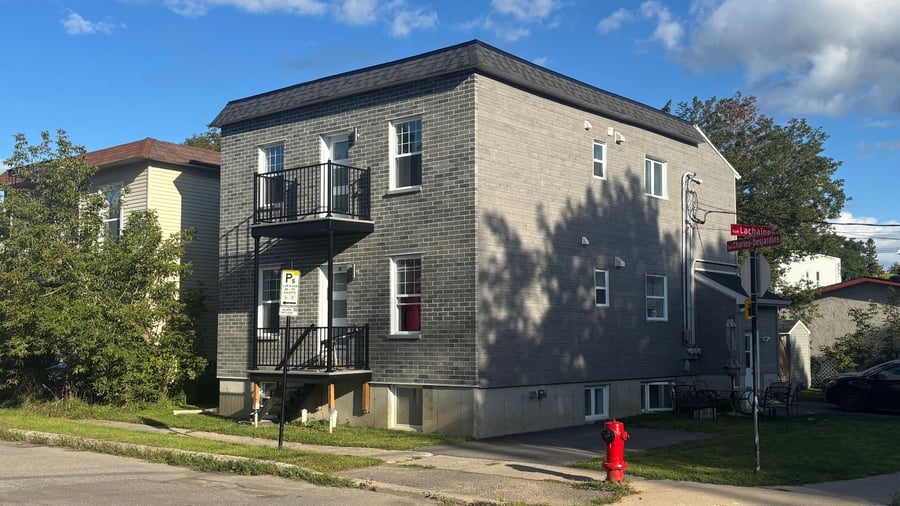
Here is a detached triplex, located at 66-68 Charles-Desjardins Street in Saint-Jérôme. The building features three beautiful 6 1/2 type units spread over two floors, offering good living spaces. The brick siding provides a solid and durable look, with little maintenance required. The lot offers 4 outdoor parking spaces. Notable fact: the building has been entirely renovated recently, so you are buying peace of mind, not a list of works to be done.
What distinguishes this building: it was mostly redone between 2024 and 2025 — new foundation, electricity and plumbing 100% redone. The three 6 1/2 units each have their own washer-dryer, a plus for attracting good tenants. Heating, hot water, and appliances at the tenants' expense. Little management, few surprises, no capital expenditures to foresee for a long time.
Between 2024 and 2025, almost everything was redone: new foundation, basement insulated with spray urethane, new exterior finish, electricity and plumbing 100%, structural correction, new exterior doors, 60% new windows, new kitchens and bathrooms, new floors and paint, balcony redone, new landscaping and asphalt, new French drain, two new heat pumps.
Lot of 4,419 sq. ft. according to the municipal role (cadastre 2 141 803); building of 2,028 sq. ft. of living space. Electrical installation with circuit breakers, modern and safe. Heating by electric baseboards and heat pumps, with a new air exchanger for good air quality. Each unit has its own hot water tank, at the tenant's expense. Flat lot, without topographical complications.
This sale is made without legal warranty of quality, at the buyer's risk and peril.
| Cadastral number | 2 141 803 |
| Total Municipal Assessment | $636,000 |
| Municipal Land Assessment | $149,000 |
| Municipal Building Assessment | $487,000 |
| Number of Storeys | 2 |
| Type of Building | Detached |
| Type of Construction | Brick and wood |
| Year of Construction | 1942 |
| Foundation: Poured concrete Topography: Flat | |
| Fire System | Smoke detectors |
| Type of Parking | Outdoor |
| Number of Parking Spaces | 4 spaces |
| Land Surface Area | 4,419 sq. ft. |
| Laundry Room | N/A |
| Number of Rooms | 15 |
| Number of Units | 3 x 5.5 |
| Washer/Dryer Inlet | Yes, in each unit |
| Appliance Responsibility | Tenants |
| Heating Responsibility | Tenants |
| Hot Water Responsibility | Tenants |
| Proximity: Highway, CEGEP, Elementary school, High school, Daycare/CPE, Hospital, Park, Bike path, Commuter train, Public transit, University | |
| Fenced | Partially |
| Internet and Telecom | Internet |
| Plumbing | Abs / Pex (100% redone) |
| Condition of Roof | Good condition / Renovated |
| Condition of Doors | Good condition / Renovated (exterior 100% redone) |
| Condition of Balconies | Front in fiberglass / 100% redone |
| Concierge Agreement | N/A |
| Intercom and Doorbell | Doorbells |
| Heating System | Electric baseboards / Heat pumps / Air exchanger |
| Hot Water System | Independent tanks |
| Condition of Windows | Good condition / Renovated (exterior 60% new) |
| Condition of Kitchens | Good condition / Renovated / 100% new finish |
| Electrical Panels | Electrical circuit breakers |
| Exterior Siding | Brick / New French drain |
| Distance from fire station and hydrant | Less than 500 feet |
| Condition of Bathrooms | Good condition / Renovated / 100% new finish |
| Environmental Report | N/A |
| Floor Covering | Ceramic and vinyl (100% redone) |
| Unit | Sq. Ft. | Rooms | Bedrooms | Bathroom | Monthly Rent | Lease Expiration | Washer and Dryer Entry |
|---|---|---|---|---|---|---|---|
| 66 | 6 | 4 | 1 | 1 895 $ | June 2027 | Oui | |
| 68 | 6 | 4 | 1 | 1 750 $ | June 2027 | Oui | |
| 70 | 6 | 4 | 1 | 1 850 $ | June 2027 | Oui |
| Unit | 66 |
|---|---|
| Sq. Ft. | |
| Rooms | 6 |
| Bedrooms | 4 |
| Bathroom | 1 |
| Monthly Rent | 1 895 $ |
| Lease Expiration | June 2027 |
| Washer and Dryer Entry | Oui |
| Current Amount | Adjusted Amount | % Adjustment | |
|---|---|---|---|
| Total Revenue | / month | ||
| Annual Total Revenue | / year |
| Current Amount | Adjusted Amount | % Adjustment | |
|---|---|---|---|
| Total Expenses | / month | / month | 0 % |
| Annual Total Expenses | / year | / year | |
| Net Revenue | / month | / year | 0 % |
$
$
$
| Net Revenue | $ |
|---|---|
| Annual Mortgage Payment | $ |
| Cashflow After Loan | $ |