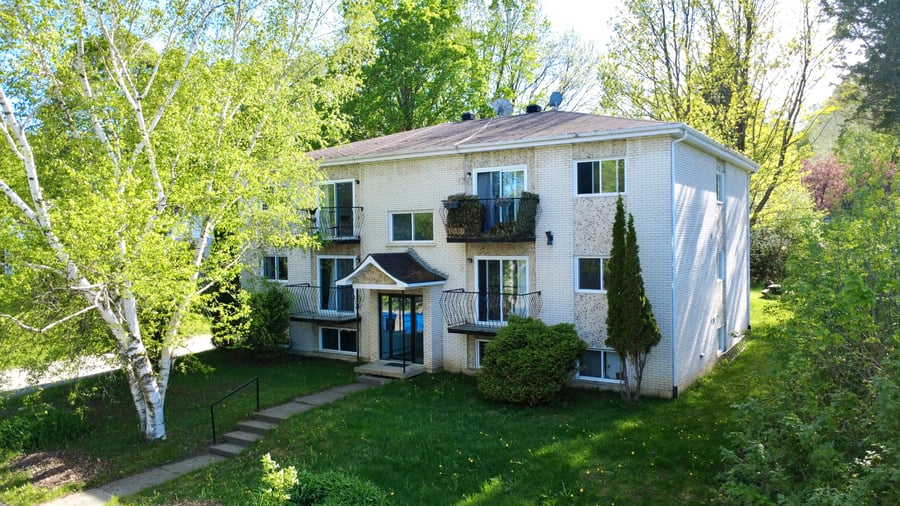
Six-unit income property located in a quiet area of Coaticook. An excellent investment opportunity offering significant value-add potential through revenue optimization and rental income growth. Energy costs are shared between the owner and the tenants. Ideally situated near schools, shops, and essential services, the property is also just minutes from Coaticook Gorge Park and several of the region's renowned tourist attractions. Current annual rental income is $64,800.
Large lot with on-site parking for tenants.
Mechanical room and electrical room.
Dedicated storage spaces for tenants.
Located just 2.2 km from La Frontalière High School, the property also benefits from its proximity to several other educational institutions.
The roof replacement will be completed by the current owner.
Installation of three water heaters (2022).
Electrical service entrance upgraded (2022).
Yard grading completed (2026).
Vinyl balcony structures refurbished (2026).
According to the 2020 certificate of location, no easement is registered in the land register. However, certain elements are mentioned, notably the overhang of electrical and telephone wires as well as the presence of hedges and occupations near the boundaries of the land.
| Cadastral number | 3 310 215 |
| Total Municipal Assessment | 525 800 $ |
| Municipal Land Assessment | 71 300 $ |
| Municipal Building Assessment | 454 500 $ |
| Number of Storeys | 2 |
| Type of Building | Detached |
| Type of Construction | Brick and wood |
| Year of Construction | 1973 |
| Fire System | Smoke detectors |
| Type of Parking | Gravel exterior |
| Number of Parking Spaces | About 9 spaces |
| Land Surface Area | 15 273 sq. ft. |
| Laundry Room | N/A |
| Number of Rooms | 27 |
| Number of Units | 4 x 5.5 + 1 x 4.5 + 1 x 3.5 |
| Washer/Dryer Inlet | In each unit |
| Appliance Responsibility | Tenants |
| Heating Responsibility | Tenants |
| Hot Water Responsibility | Owner |
| Fenced | À vérifier |
| Internet and Telecom | No |
| Plumbing | Copper/ABS |
| Condition of Roof | Asphalt shingles - 15-20 years - Replacement to be completed by the current owner. |
| Condition of Doors | Average condition |
| Condition of Balconies | Structure renovated in 2026 |
| Concierge Agreement | No |
| Intercom and Doorbell | To be verified |
| Heating System | Electric baseboards |
| Hot Water System | 3 water heaters 60 gallon electric |
| Condition of Windows | 20 years |
| Condition of Kitchens | Average condition to good condition |
| Electrical Panels | Circuit breakers |
| Exterior Siding | Brick and wood |
| Condition of Bathrooms | Average condition to good condition |
| Environmental Report | N/A |
| Floor Covering | Vinyl, floating floor and ceramic - renovated floors in units 4 and 6. |
| yearly | % / GR | RPU (m) | |
|---|---|---|---|
| Residential | $64,800 | 100 % | $900 |
| Affordable res. | |||
| Commercial | |||
| Lockers | |||
| Parking | |||
| Laundry | |||
| Total revenues | $64,800 | $900 | |
| Vac. / Bad debt | $1,944 | 3 % | $27 |
| EGR | $62,856 | $873 | |
| Calc. | yearly | % OF EGR | CPU (y) | |
|---|---|---|---|---|
| Administration | Normalised | $2,829 | 4.5 % | $471 |
| Municipal Taxes | Current | $8,622 | 13.7 % | $1,437 |
| School Taxes | Current | $365 | 0.6 % | $61 |
| Insurance | Current | $3,335 | 5.3 % | $556 |
| Electricity | Current | $1,651 | 2.6 % | $275 |
| Heating | ||||
| Snow Removal | ||||
| Elevator | ||||
| Lawn | ||||
| Structural reserve | ||||
| Janitor | Normalised | $1,500 | 2.4 % | $250 |
| Maintenance | Normalised | $4,200 | 6.7 % | $700 |
| Appliances | ||||
| WiFi | ||||
| Heat pump | ||||
| CHMC: Other Costs | Normalised | $629 | 1 % | $105 |
| Total expenses | $23,130 | 36.8 % | $3,855 | |
| Net Revenue | $39,726 | $6,621 |
| schl | conv | |
|---|---|---|
| Maximum loan amount | $692,832 | $483,755 |
| Financing CAP | 4.87 % | 6.16 % |
| Debt coverage ratio | 1.1 | 1.2 |
| Interest Rate | 4.3 % | 4.8 % |
| Amortization | 40 Years | 25 Years |
| Term | 5 Years | 5 Years |
| schl | conv | |
|---|---|---|
| Net Revenue | $39,726 | $39,726 |
| Annual Mortgage Cost | $38,454 | $33,105 |
| Net cash after mortgage | $1,271 | $6,621 |
| RETURN ON INVESTMENT | ||
| Down Payment | $297,168 | $506,245 |
| Cash on cash return | 0.4 % | 1.3 % |
| Return on liquidity + capitalization | 2.8 % | 3.3 % |
| Total yearly return with appreciation of 2 % | 9.5 % | 7.26 % |
To see the detailed rent rolls of this building, you need to be connected.