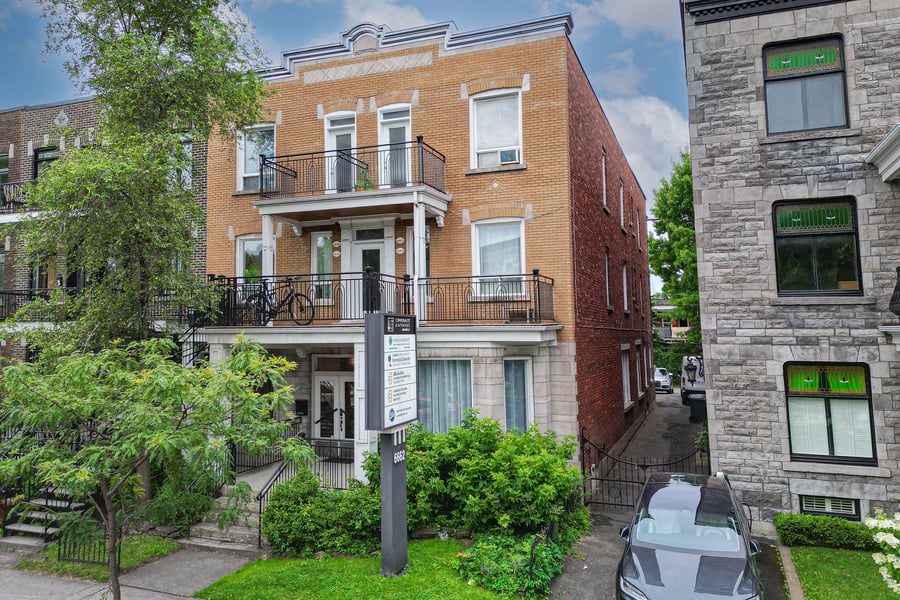
Exclusive investment opportunity!
Mixed-use property featuring 4 residential units (2 x 5½ and 2 x 6½) as well as 7 prestigious private offices. The building has been carefully maintained over the years and offers an excellent investment opportunity with strong potential for optimization and value creation for at least half of the residential units. The property also benefits from a prime location in a highly sought-after area (Little Italy / Rosemont–La Petite-Patrie).
Rare investment product: mixed income (residential + commercial).
Prestigious building: in-place average rent of ~$80/sq. ft./year (gross).
2 residential units currently rented below market rates.
Expansion potential on the rear parking lot (subject to approval from competent authorities).
Strong-performing asset: tenants in place, well-established business community.
2-minute walk to Beaubien metro, 7 minutes to Jean-Talon Market, with quick access to Highway 40.
Over $130,000 invested in the property over the last 11 years including soundproofing, electrical, crawl space, roof, HVAC, masonry, interior and exterior renovations. All invoices will be available following the acceptance of a promise to purchase.
All four (4) residential leases have been renewed until June 2027.
Six (6) commercial leases have been renewed for 2027 and 2029.
Potential gross income exceeding $204,000/year.
Pest inspections (mice, bed bugs, ants) have been conducted in 2024–2025. No presence was detected
The sale is made without any legal guarantee of quality, at the buyer’s own risk.
| Cadastral number | 2 333 593 |
| Total Municipal Assessment | $1,812,300 |
| Municipal Land Assessment | $903,400 |
| Municipal Building Assessment | $908,900 |
| Number of Storeys | 3 |
| Type of Building | Row (semi-detached) |
| Type of Construction | Brick & wood |
| Year of Construction | 1922 |
| Fire System | n/a |
| Type of Parking | Outdoor |
| Number of Parking Spaces | 4 stalls |
| Land Surface Area | 4,862 sq.ft. |
| Laundry Room | n/a |
| Number of Rooms | 22 residential rooms and 7 office spaces |
| Number of Units | 2 x 5½ - 2 x 6½ - 1 office (5 units in total) |
| Washer/Dryer Inlet | In each unit |
| Appliance Responsibility | Tenant (except residential unit 6656) |
| Heating Responsibility | Owner |
| Hot Water Responsibility | Owner |
| Fenced | n/a |
| Internet and Telecom | Internet provided by the owner for the ground floor office space (with specificities) |
| Plumbing | Copper and steel piping |
| Condition of Roof | Elastomeric membrane (good condition; 2016 renovation) |
| Condition of Doors | Good overall condition |
| Condition of Balconies | Good condition. 1 balcony and guardrail renovated. |
| Concierge Agreement | n/a |
| Intercom and Doorbell | Door bell on the ground floor and 3rd floor |
| Heating System | Electricity, natural gas |
| Hot Water System | 1 gas-fired water heater |
| Condition of Windows | Sliding windows (good overall condition) |
| Condition of Kitchens | Ground floor kitchen renovated (good overall condition) |
| Electrical Panels | Circuit breakers |
| Exterior Siding | Brick |
| Condition of Bathrooms | Renovated bathrooms on 2nd floor (good overall condition) |
| Environmental Report | Phase I (2015) |
| Floor Covering | Parquet flooring and carpet |
| yearly | % / GR | RPU (m) | |
|---|---|---|---|
| Residential | $86,088 | 42 % | $1,435 |
| Affordable res. | |||
| Commercial | $116,160 | 56.7 % | $1,936 |
| Lockers | |||
| Parking | $2,496 | 1.2 % | $42 |
| Laundry | |||
| Total revenues | $204,744 | $3,412 | |
| Vac. / Bad debt | $6,142 | 3 % | $102 |
| EGR | $198,602 | $3,310 | |
| Calc. | yearly | % OF EGR | CPU (y) | |
|---|---|---|---|---|
| Administration | Normalised | $8,937 | 4.5 % | $1,787 |
| Municipal Taxes | Current | $23,293 | 11.7 % | $4,659 |
| School Taxes | Current | $1,287 | 0.6 % | $257 |
| Insurance | Current | $8,387 | 4.2 % | $1,677 |
| Electricity | Current | $1,970 | 1 % | $394 |
| Heating | Current | $6,471 | 3.3 % | $1,294 |
| Snow Removal | Current | $1,200 | 0.6 % | $240 |
| Elevator | ||||
| Lawn | ||||
| Structural reserve | ||||
| Janitor | Normalised | $1,250 | 0.6 % | $250 |
| Maintenance | Normalised | $3,500 | 1.8 % | $700 |
| Appliances | ||||
| WiFi | Current | $876 | 0.4 % | $175 |
| Heat pump | ||||
| CHMC: Other Costs | Normalised | $1,986 | 1 % | $397 |
| Alarm | Current | $389 | 0.2 % | $78 |
| Autres | Current | $539 | 0.3 % | $108 |
| Total expenses | $60,085 | 30.3 % | $12,017 | |
| Net Revenue | $138,517 | $27,703 |
| conv | |
|---|---|
| Maximum loan amount | $1,653,908 |
| Financing CAP | 6.28 % |
| Debt coverage ratio | 1.2 |
| Interest Rate | 5.0 % |
| Amortization | 25 Years |
| Term | 5 Years |
| conv | |
|---|---|
| Net Revenue | $138,517 |
| Annual Mortgage Cost | $115,431 |
| Net cash after mortgage | $23,086 |
| RETURN ON INVESTMENT | |
| Down Payment | $771,092 |
| Cash on cash return | 3.0 % |
| Return on liquidity + capitalization | 7.4 % |
| Total yearly return with appreciation of 4 % | 20.03 % |
To see the detailed rent rolls of this building, you need to be connected.